



Address
1097 Meadowlark Circle, Gardnerville, NV
Price
$ 2,498,000
Property Attributes
- MLS#260005485
- TypeSingle Family
- Listing Status Active
- CountyDouglas
- CityGardnerville
- NeighborhoodCountry Lane
- Zip89460
- StyleSingle Family Residence
- Year Built1987
- Taxes$ 5149
- Price$ 2,498,000
- Bedrooms5
- Full Bathrooms3
- Half Bathrooms0
- Sqr Footage3808
- Lot Size4.54 Acres
Data Source:
Northern Nevada Regional MLS (NNRMLS)
Property Description
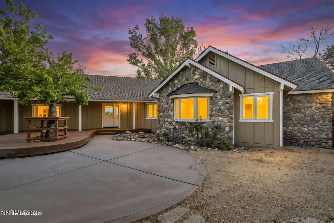
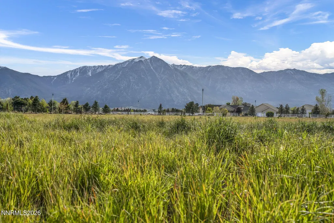
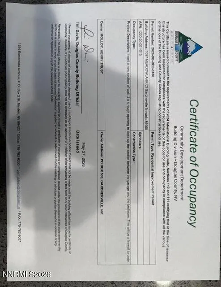
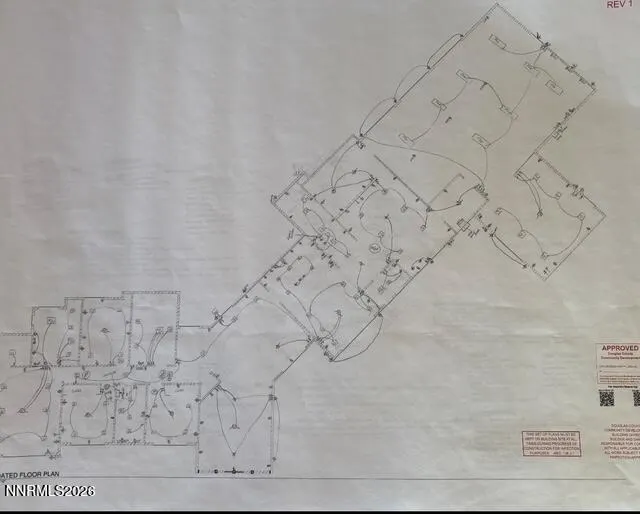
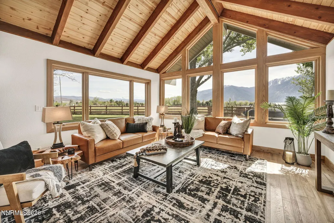
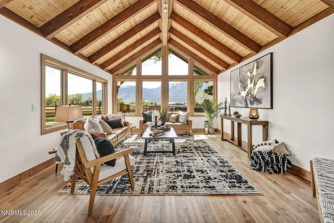
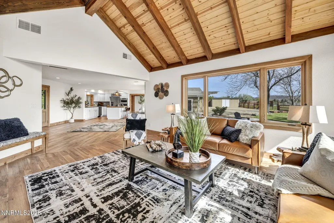
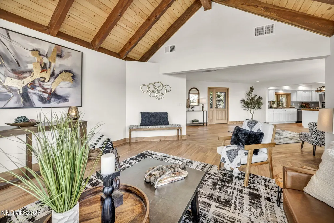
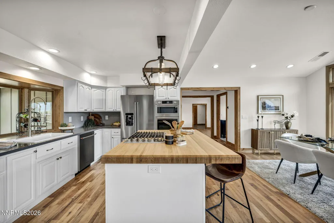
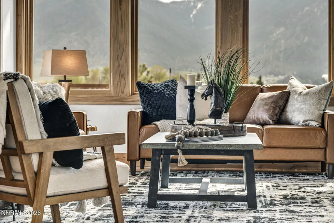
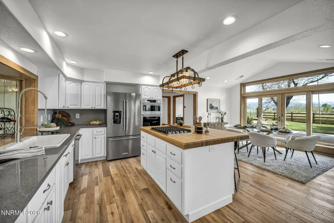
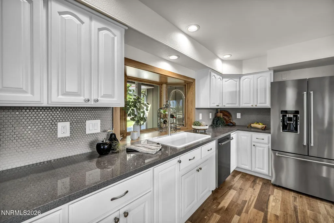
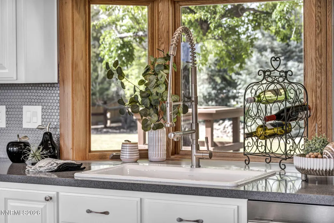
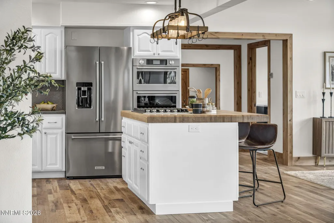
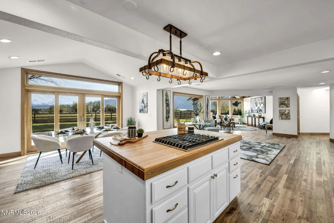
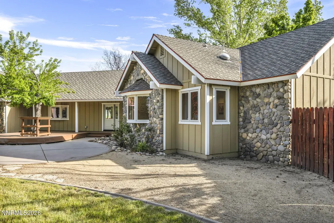
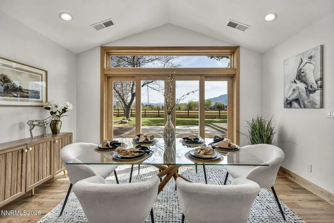
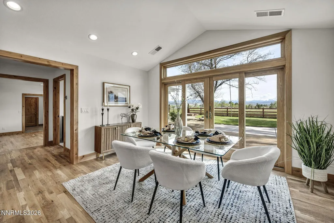
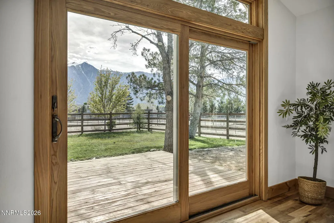
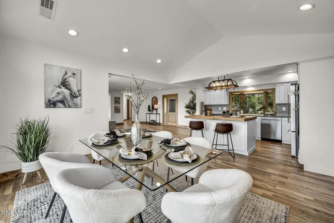
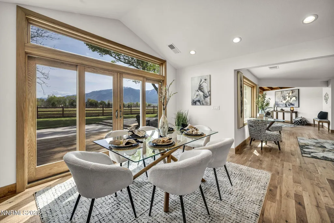
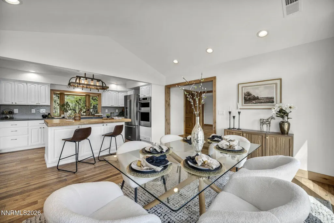
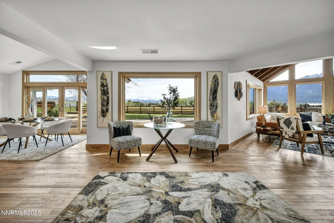
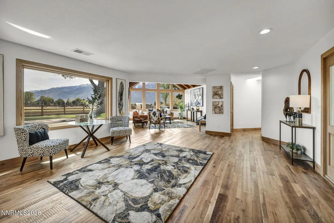
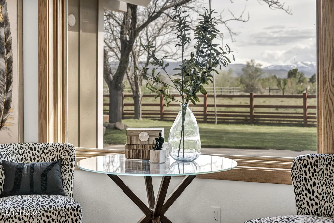
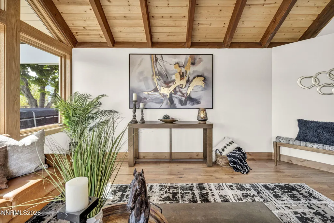
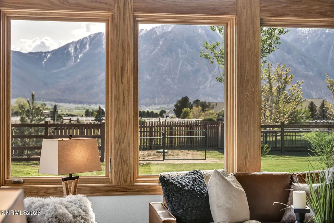
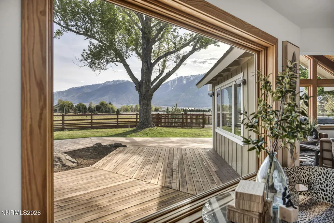
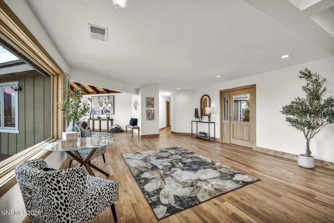
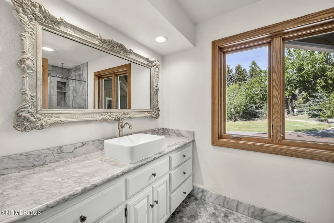
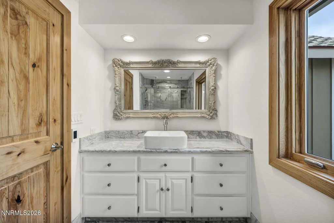
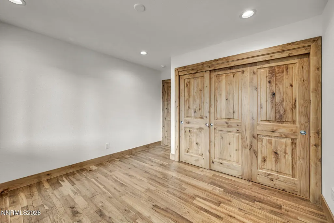
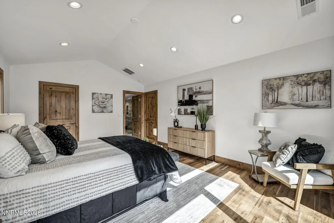
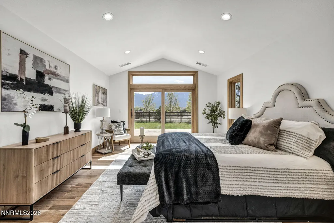
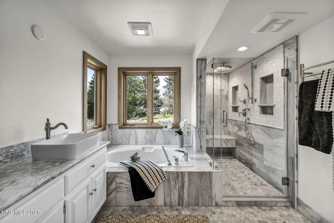
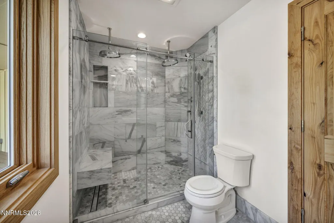
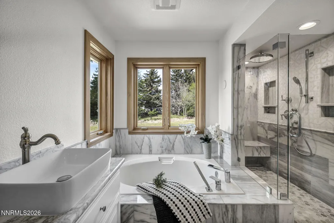
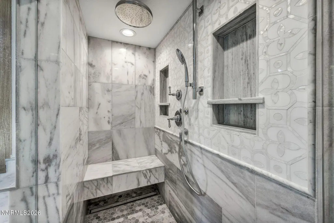
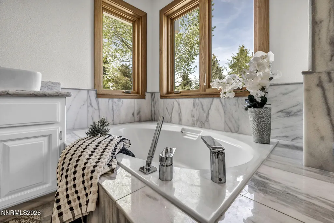
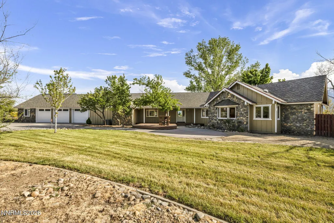
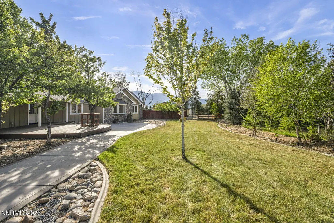
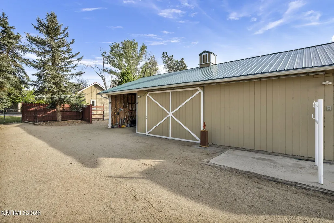
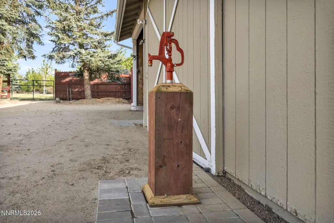
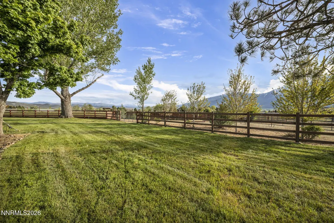
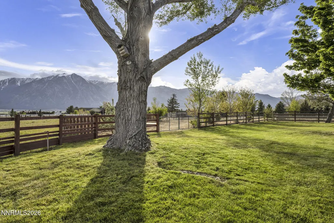
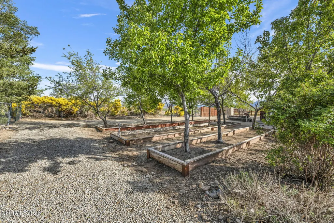
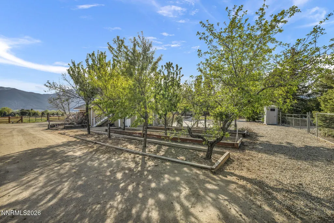
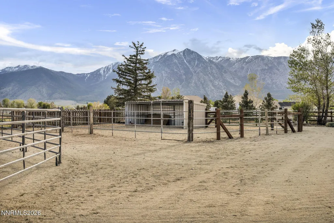
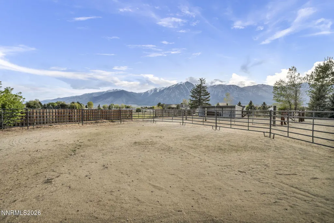
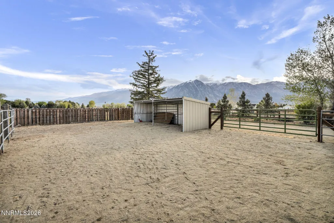
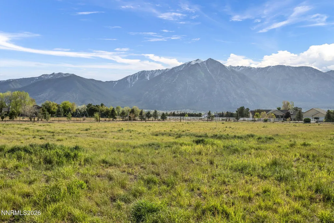
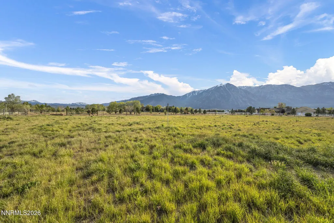
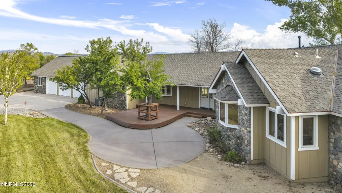
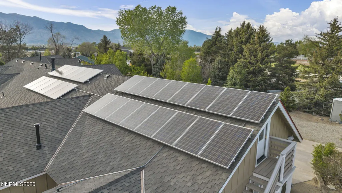
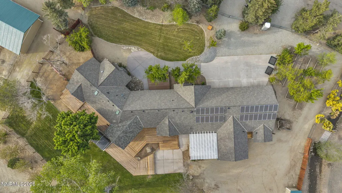
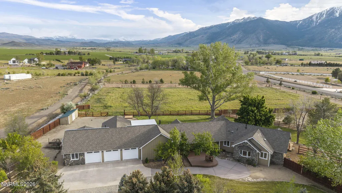
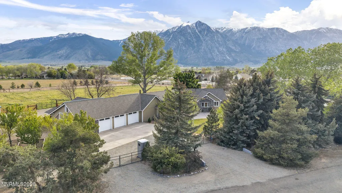
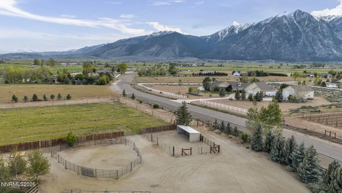
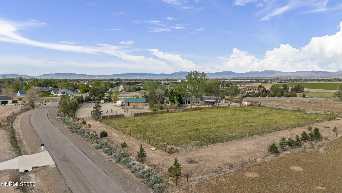
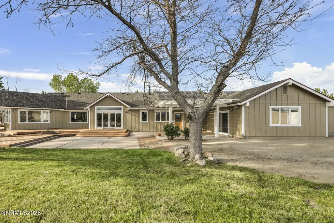
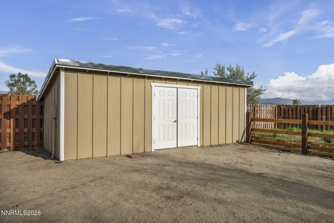
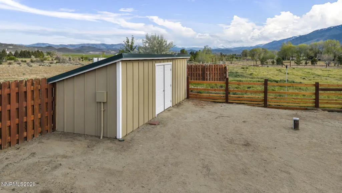
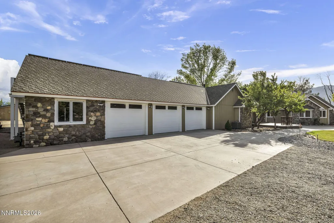
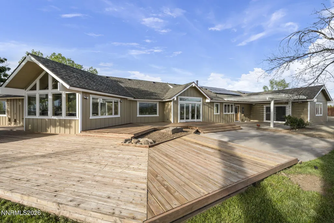
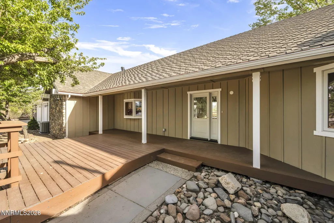
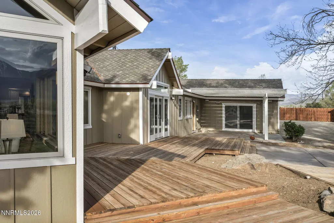
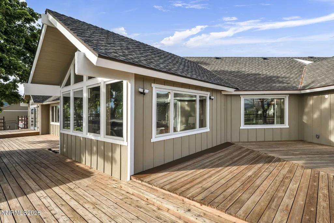
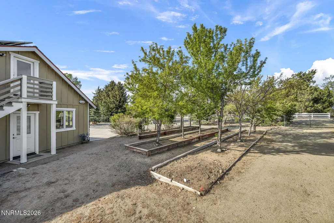
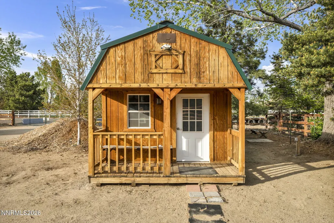
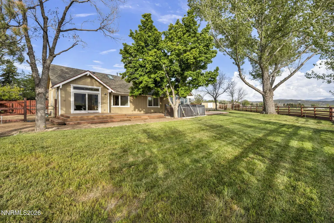
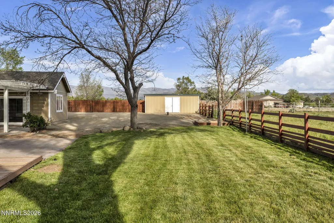
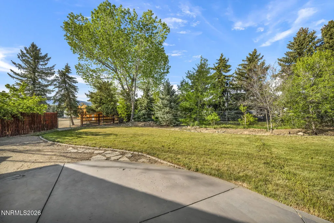
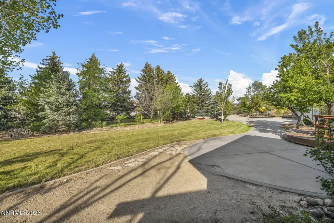
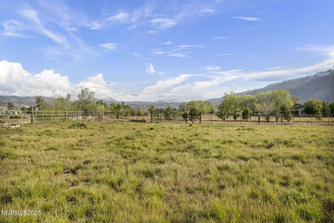
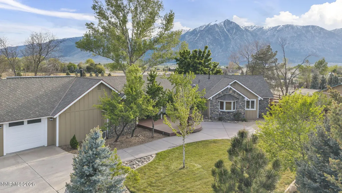
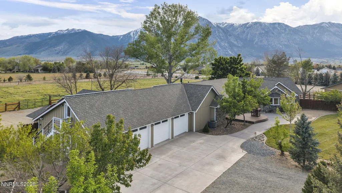
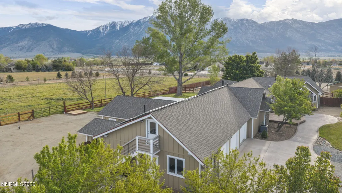
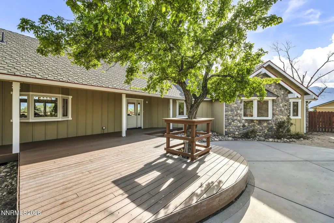
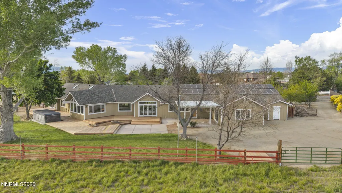
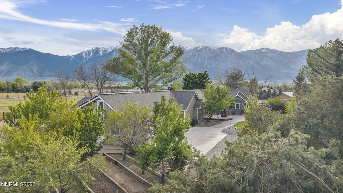
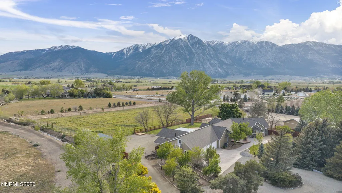
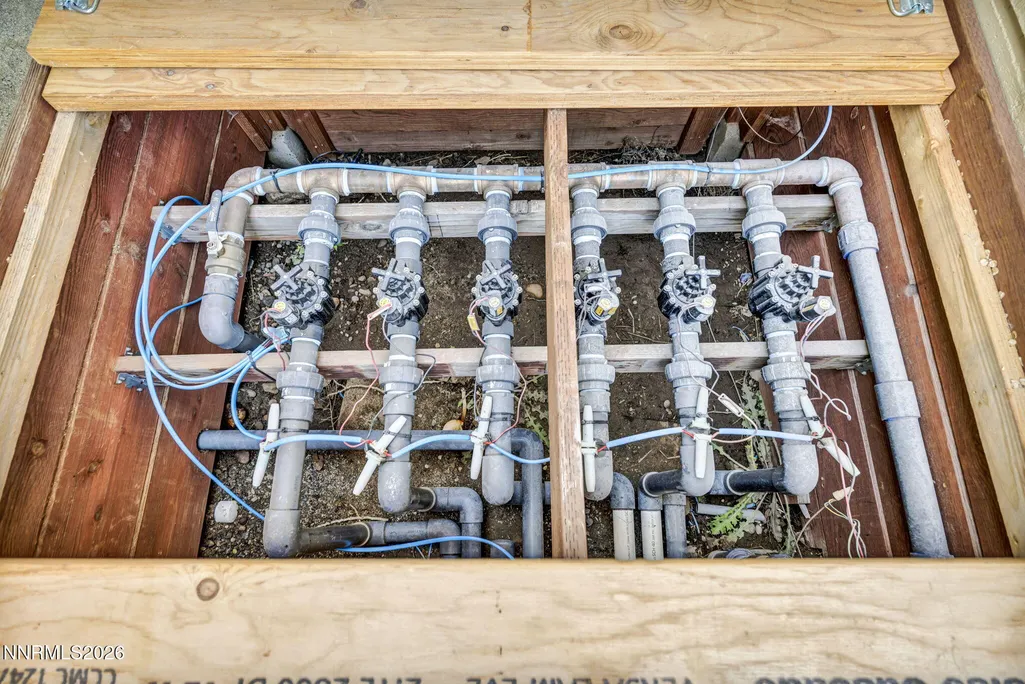
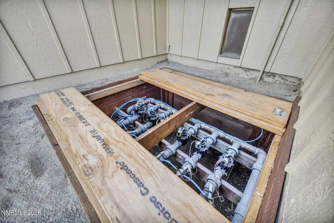
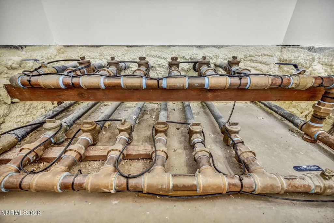
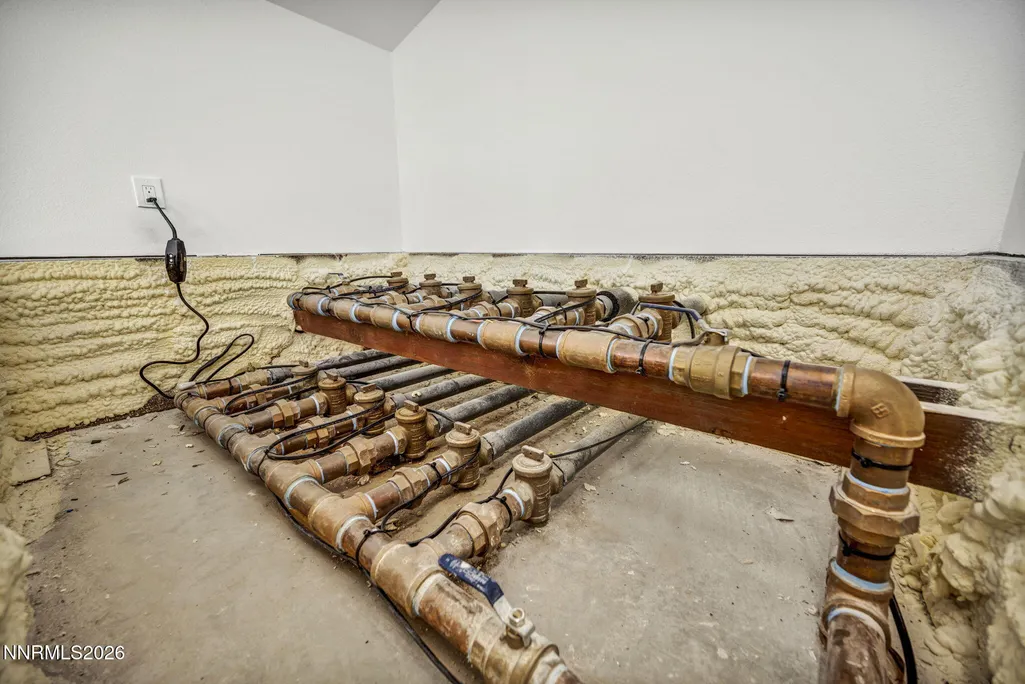
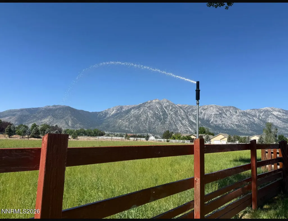
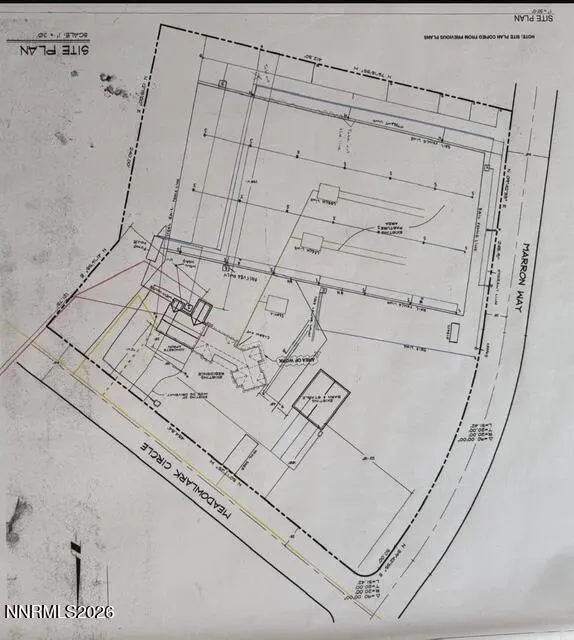
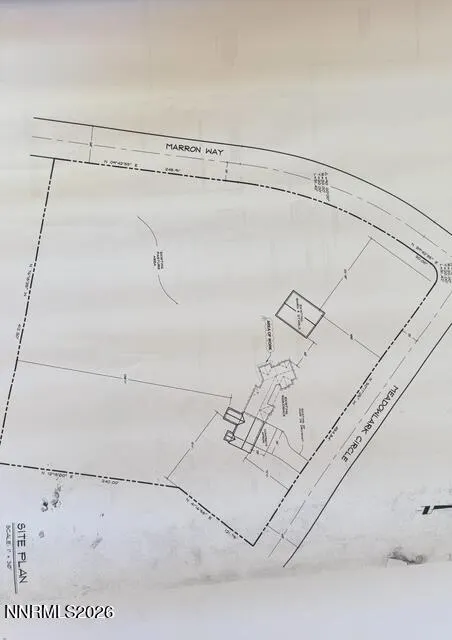
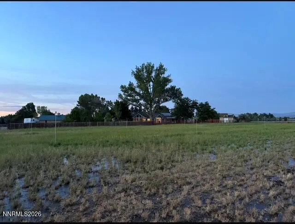
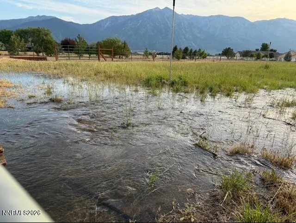
5 Beds / 3 Baths / 3,808 Sq. Ft. / 4.54 Acres Newly Inspected & Approved May 2026 Meticulous 1.7M+ total renovation - 5 years of master craftsmanship 3/4" solid oak floors Custom quartz kitchen Heated bathroom floors Owned solar New presidential roof Dual HVAC systems Dual separate addresses Fully backed by recently passed state and county building inspections Same-day access to world-class skiing, championship golf, and horseback riding 52 minutes from Reno-Tahoe International Airport 3-stall barn with tack room, separate hay barn, Series 60 round pen, and racetrack surrounding a 3-acre pasture Multiple gated access points for equipment and horse trailer navigation Surface water rights with 365-day on-demand irrigation High-volume pumps (40-50 GPM) across all 4 corners, watering 175+ mature trees Heavenly Ski Resort - 22 minutes via Kingsbury Grade Lake Tahoe beaches, boating, and trails - 35 minutes Golf: Carson Valley GC (~5 min), Genoa Lakes (~15 min), Clear Creek Tahoe (~20 min), Edgewood Tahoe (~25 min) 0 Nevada state income tax Low property taxes
| Elementary School | Middle School | High School |
|---|---|---|
| Scarselli Elementary School | Pau-Wa-Lu Middle School | Douglas High School |
| Price History | |
|---|---|
| 5/12/2026 | Listed $2,950,000 |
| 6/29/2026 | 11$2,625,000 |
| 9/3/2026 | 5$2,498,000 |
General Features
| Sewer | Septic Tank |
|---|---|
| Heating | Forced Air,Natural Gas,Radiant Floor |
| Cooling | Central Air,Electric |
| Utilities | Cable Available,Electricity Connected,Internet Available,Natural Gas Connected,Phone Available,Sewer Connected,Water Connected,Cellular Coverage |
| Possession | Close Of Escrow |
| Roof | Composition,Pitched,Shingle |
| Appliances | Dishwasher,Disposal,ENERGY STAR Qualified Appliances,Gas Cooktop,Gas Range,Microwave,Oven,Refrigerator |
| Zoning | sf |
| Garage Spaces | 3 |
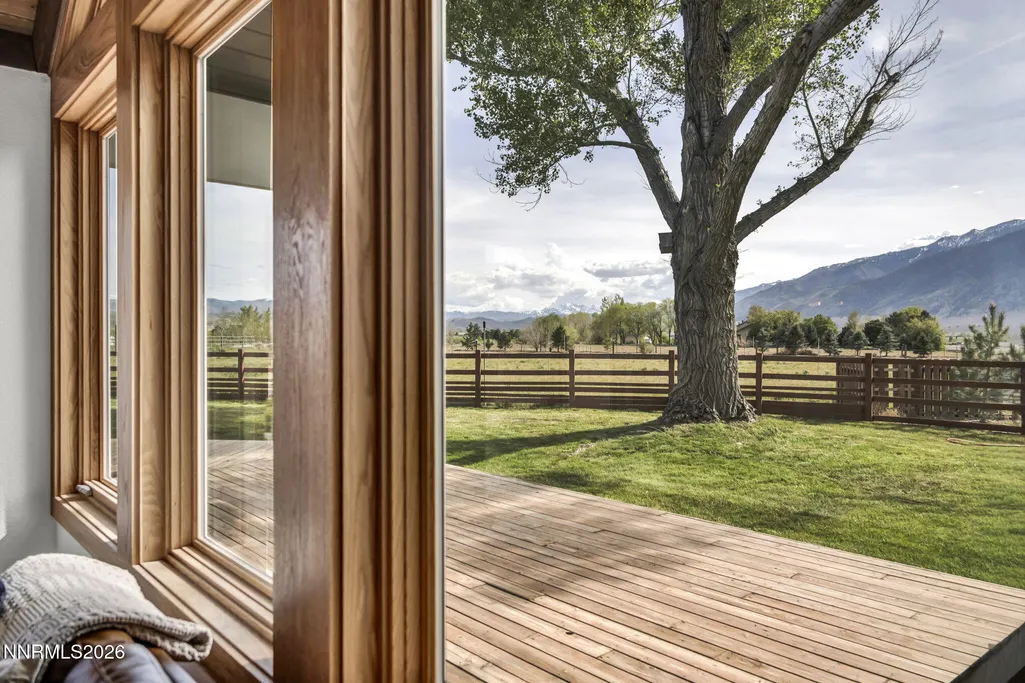
| Patio/Porch Features | Uncovered,Porch,Covered,Patio,Deck |
| Security Features | Carbon Monoxide Detector(s),Keyless Entry,Security Gate,Smoke Detector(s) |
| Year Built | 1987 |
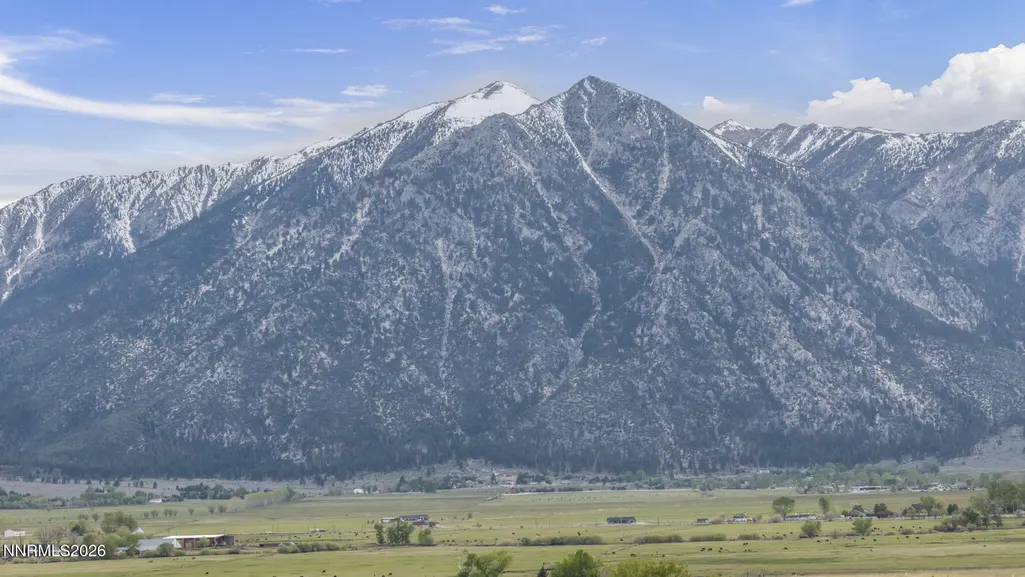
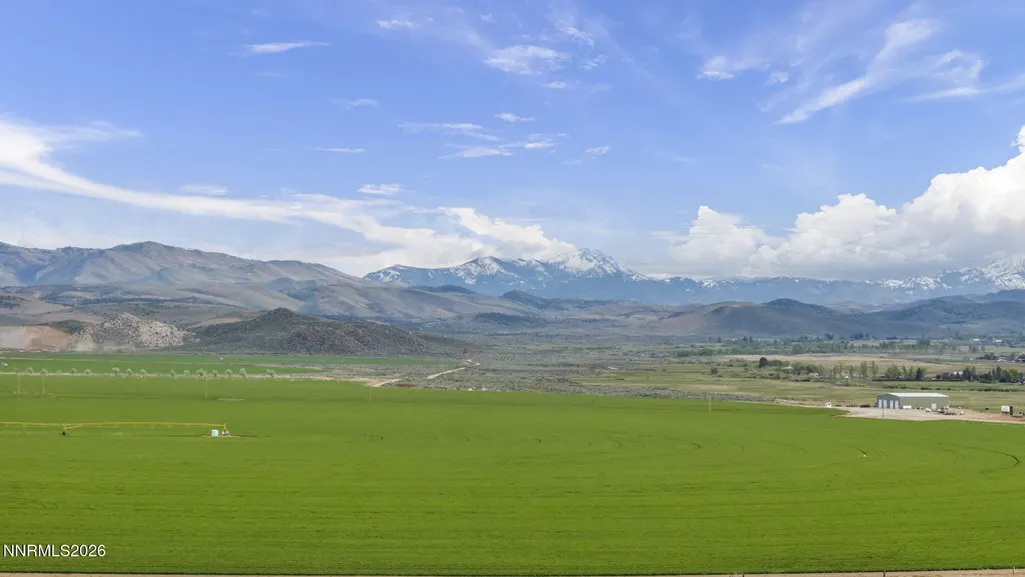
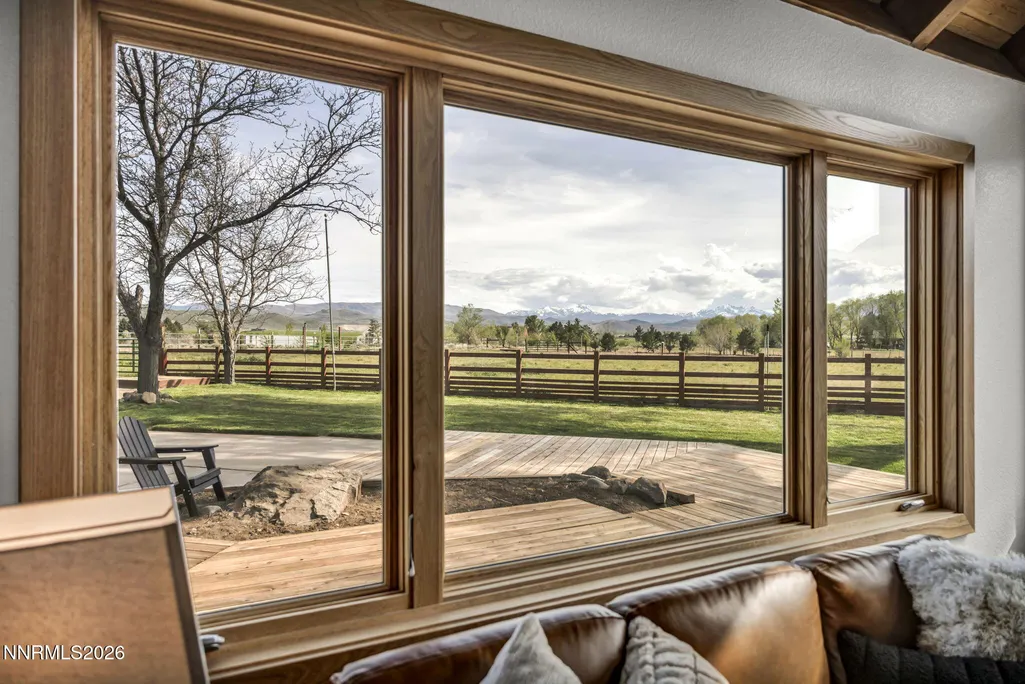
| View | Mountain(s),Trees/Woods,Valley |
| Stories Count | 1 |
| Levels | One |
| Property Subtype | Single Family Residence |
| County | Douglas |
| New Construction | false |
| Property Type | Residential |
| HOA | false |
| Attached Garage | true |
| Subdivision Name | Country Lane |
| Garage Y/N | true |
| Green Energy Generation | Solar |
| Other Structures | Arena,Barn(s),Corral(s),Outbuilding,Shed(s),Storage |
| Full Baths | 3 |
| Status | Active |
| Directions | KIMMERLING . MARRON. MEADOWLARK |
| High School | Douglas |
| City | Gardnerville |
| Senior Community Y/N | false |
| Lot Size Units | Acres |
| Lot Size Square Feet | 197762 |
| Carport Y/N | false |
| Spa Features | None |
| Elementary School | Scarselli |
| Property Attached Y/N | false |
| Tax Annual Amount | 5149.53 |
| Middle/Junior High School | Pau-Wa-Lu |
| Standard Status | Active |
| Sewer_co_Septic_sp_Tank | true |
| Utilities_co_Cable_sp_Available | true |
Interior Features
| Interior Amenities | Ceiling Fan(s),High Ceilings,Kitchen Island,Pantry,Primary Downstairs,Smart Thermostat,Vaulted Ceiling(s),Walk-In Closet(s) |
|---|---|
| Flooring | Ceramic Tile,Wood |
| Common Walls | No Common Walls |
| Air Conditioning Y/N | true |
| Heating Y/N | true |
| Window Features | Double Pane Windows,ENERGY STAR Qualified Windows,Low-Emissivity Windows,Skylight(s),Wood Frames |
| Fireplace Y/N | false |
| Laundry Features | Laundry Room,Washer Hookup |
| Total Bedrooms | 5 |
| LivingAreaSource | Other |
| Total Baths | 3 |
| Disposal | true |
| Heating-Forced Air | true |
Exterior Features
| Exterior Amenities | Rain Gutters |
|---|---|
| Fencing | Back Yard,Front Yard,Full |
| Parking Features | Additional Parking,Attached,Garage,Garage Door Opener,RV Access/Parking |
| Lot Features | Corner Lot,Landscaped,Level,Pasture,Sprinklers In Front,Sprinklers In Rear |
| Water Source | Private,Well |
| Total Parking | 8 |
| Lot Size Area | 4.54 |
| Foundation Details | Crawl Space,Slab |
| Spa | false |
| Building Area Total | 3808 |
| Lot Size Acres | 4.54 |
| Waterfront Y/N | false |
| Road Frontage Type | City Street,Public |
| Road Responsibility | Public Maintained Road |
| Horse Y/N | true |
Amenities
- Foreclosure
- Views
- Short Sale
- New Construction
- Adult 55+
- Lease To Own
- No HOA Fees
- Furnished
- Primary On Main
- Air Conditioning
- Seller Finance
- Green
- Fixer Upper
- Horse
- Golf
- Fireplace
- Deck
- Garage
- Basement
- Pool
Property vs Single Family Average in 89460
Price
Taxes
Year Built
 The data relating to real estate for sale on this web site comes in part from the Broker Reciprocity program of the Northern Nevada Regional Multiple Listing Service®. Real estate listings held by brokerage firms other than the owner of this site are marked with the Broker Reciprocity logo and detailed information about those listings includes the name of the listing brokerage. Copyright 2026 of the Northern Nevada Regional Multiple Listing Service MLS. All rights reserved.
 Incline Village Board of REALTORS® All information deemed reliable but not guaranteed. All properties are subject to prior sale, change or withdrawal. Neither listing broker(s) or information provider(s) shall be responsible for any typographical errors, misinformation, misprints and shall be held totally harmless. Listing(s) information is provided for consumer's personal, non-commercial use and may not be used for any purpose other than to identify prospective properties consumers may be interested
