

Address
1391 Hawkins Peak Court, Gardnerville, NV
Price
$ 1,565,000
Property Attributes
- MLS#260011670
- TypeSingle Family
- Listing Status Active Under Contract-Show
- CountyDouglas
- CityGardnerville
- NeighborhoodFish Springs Estates
- Zip89410
- StyleSingle Family Residence
- Year Built2020
- Taxes$ 7879
- Price$ 1,565,000
- Bedrooms2
- Full Bathrooms3
- Half Bathrooms1
- Sqr Footage2404
- Lot Size5 Acres
Data Source:
Northern Nevada Regional MLS (NNRMLS)
Property Description
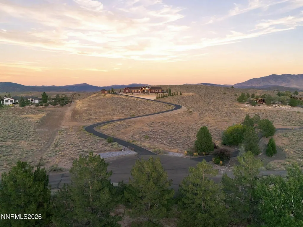
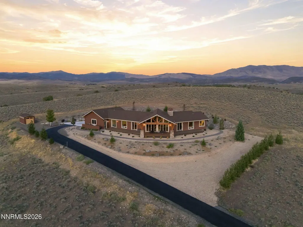
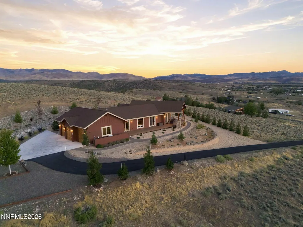
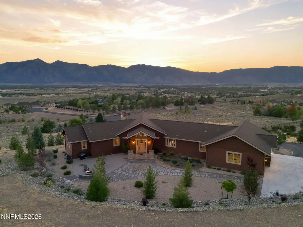
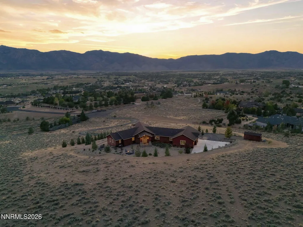
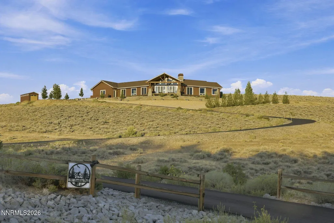
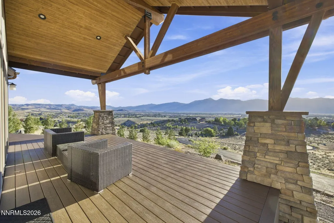
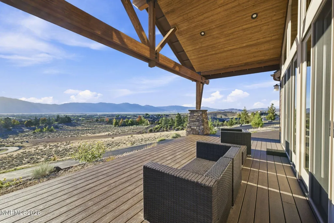
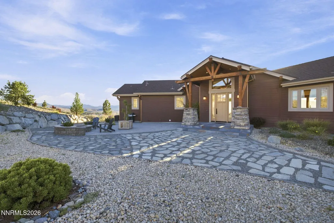
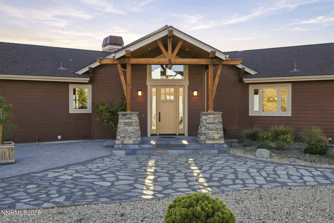
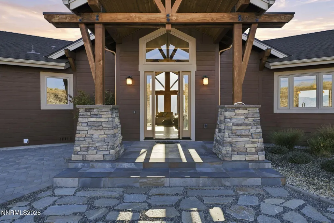
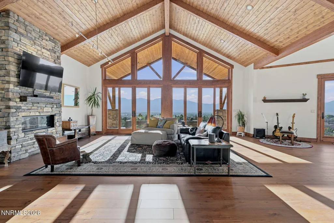
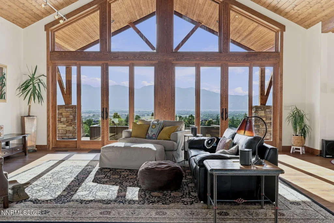
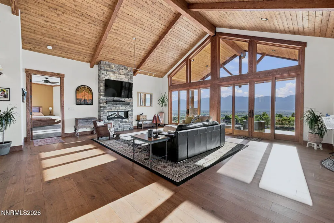
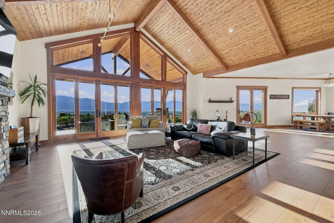
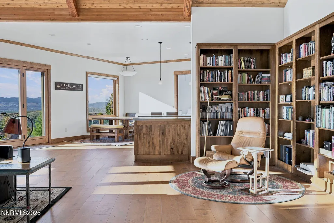
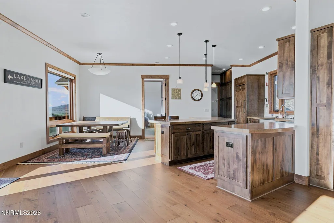
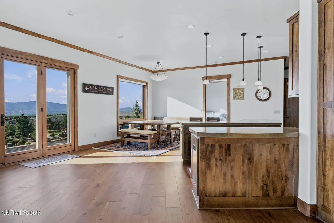
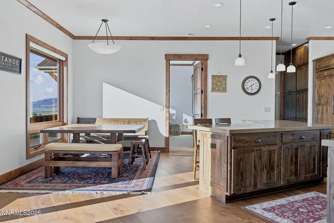
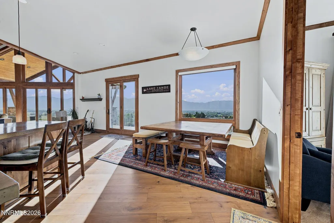
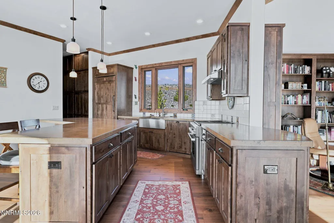
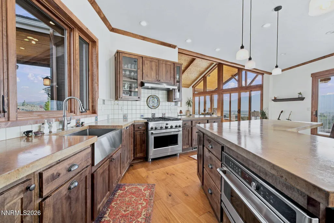
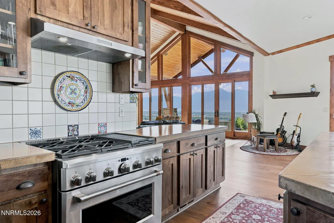
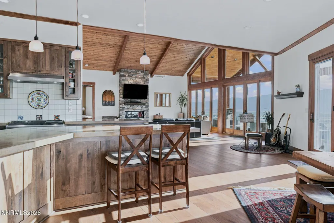
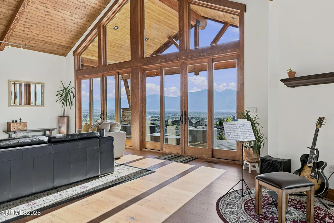
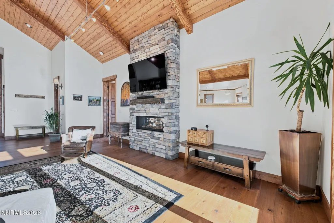
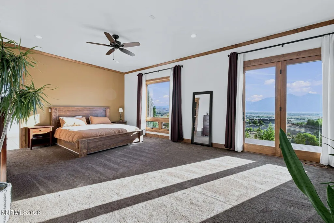
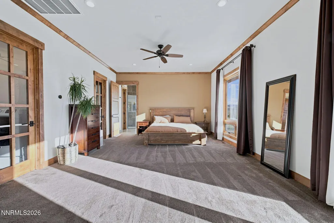
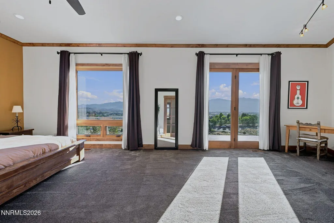
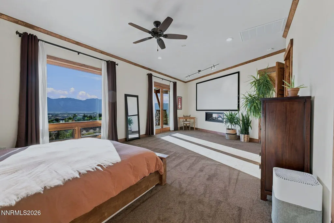
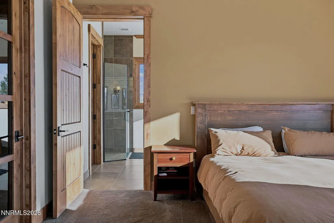
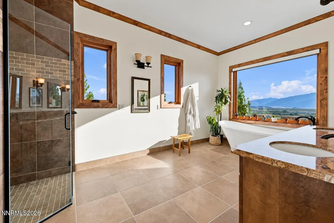
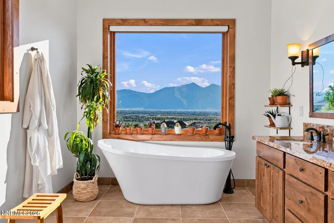
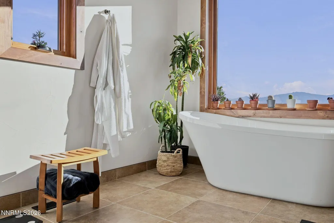
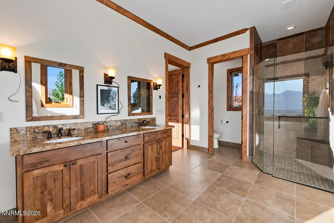
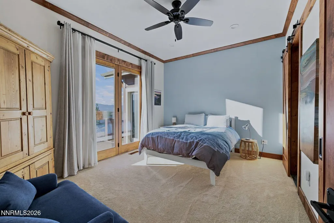
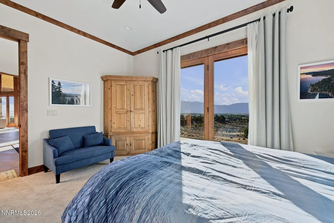
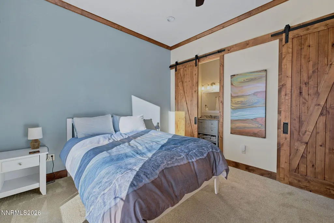
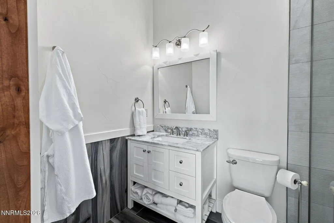
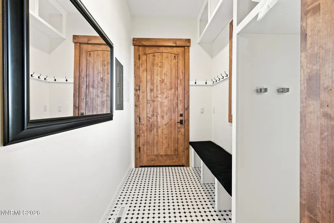
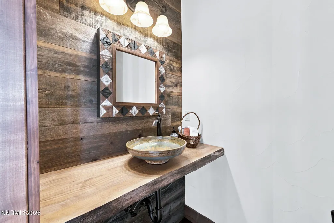
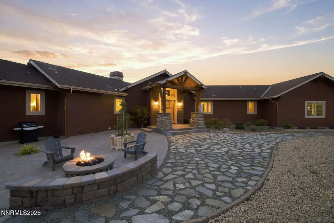
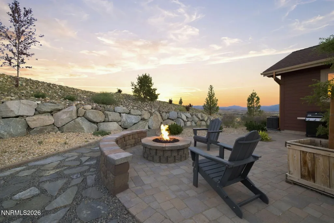
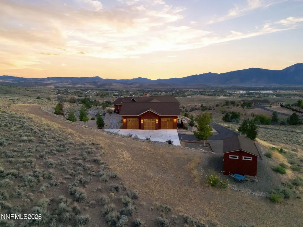
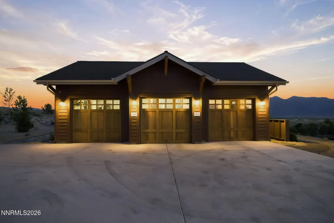
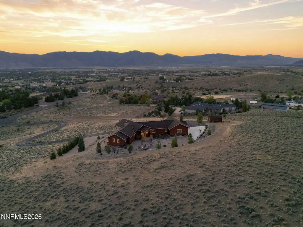
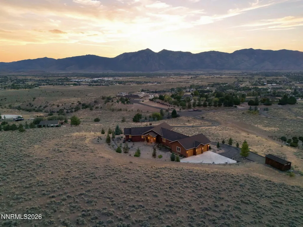
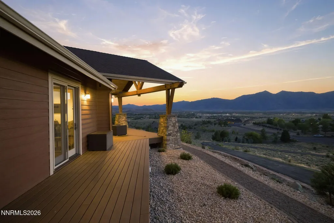
Some homes have a view. This one is built around one. Perched on five private acres at the end of a cul-de-sac, on one of the most elevated parcels in Carson Valley, 1391 Hawkins Peak Court takes in a full 360 degrees — the Sierra Nevada, the Pine Nuts, and the valley floor below. The home backs directly to BLM land, so the openness behind you stays open. A long private driveway climbs to the hilltop setting, and the sense of elevation and seclusion registers before you ever reach the door. Custom built in 2020, the home was designed to pull the landscape inside. Massive exposed beams and vaulted tongue-and-groove ceilings lift the great room, while a full wall of glass opens to the west-facing deck, sunsets and Sierra storms that unfold directly in front of you. Oversized windows on every elevation keep the view present from every room in the house. The finish work matches the setting. Built-in bookshelves, stone fireplace surround, premium cabinetry, wood-trimmed doors and window casings, artisan tile, and sculptural lighting reflect exceptional attention to detail throughout. Both bedrooms are en-suite — a layout chosen for space and privacy rather than count. The primary is graciously proportioned, with the shared fireplace, a walk-in closet, and a freestanding tub positioned to take in the Sierra views while soaking. The guest suite gives visitors a fully private wing, with its own walk-in closet and en-suite bathroom. The third garage bay has been built out with a full bathroom, mini-split system, and separate entrance, making it a natural artist's studio, gym, or office. Outside, an expansive deck faces west for the sunsets, while a sheltered paver-and-slate patio on the east side offers a wind-protected fire pit and morning light. Meticulously maintained landscaping blends into the high-desert terrain. Modern systems run quietly in the background: Nest cameras and safety devices, dual Nest thermostats, app-controlled exterior lighting, Wi-Fi-enabled garage doors, irrigation and studio climate control, and a programmable hot-water circulation system. Elevation, privacy, and views of this caliber rarely come available in Carson Valley and almost never with this level of craftsmanship behind them.
| Elementary School | Middle School | High School |
|---|---|---|
| Gardnerville Elementary School | Carson Valley Middle School | Douglas High School |
| Price History | |
|---|---|
| 9/10/2026 | Listed $1,565,000 |
General Features
| Sewer | Septic Tank |
|---|---|
| Heating | Fireplace(s),Forced Air,Hot Water,Natural Gas,Propane |
| Cooling | Central Air |
| Utilities | Electricity Available,Electricity Connected,Internet Available,Internet Connected,Natural Gas Connected,Phone Available,Sewer Available,Water Available,Water Connected,Cellular Coverage,Underground Utilities |
| Possession | Close Of Escrow |
| Roof | Composition,Shingle |
| Appliances | Dishwasher,Disposal,Gas Cooktop,Microwave,Oven,Refrigerator |
| Zoning | SFR |
| Garage Spaces | 3 |
| Patio/Porch Features | Porch,Covered,Patio,Deck |
| Security Features | Fire Alarm,Keyless Entry,Security System,Smoke Detector(s) |
| Year Built | 2020 |
| View | City,Desert,Mountain(s),Valley |
| Stories Count | 1 |
| Levels | One |
| Property Subtype | Single Family Residence |
| County | Douglas |
| New Construction | false |
| Property Type | Residential |
| HOA | false |
| Attached Garage | true |
| Contingency | Active Under Contract-Show |
| Subdivision Name | Fish Springs Estates |
| Garage Y/N | true |
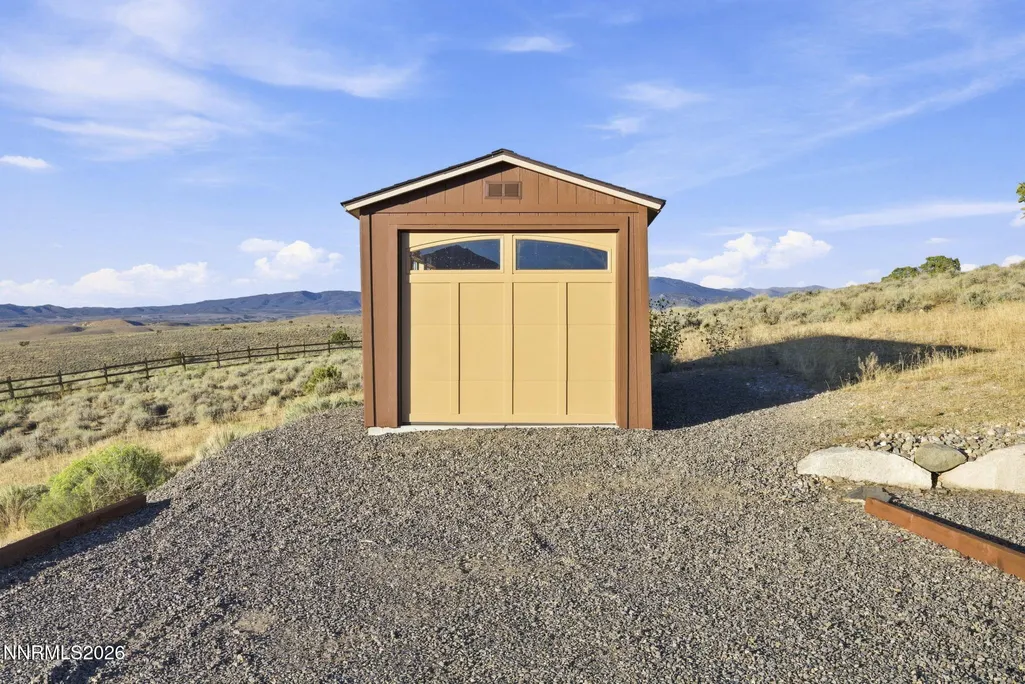
| Other Structures | Shed(s),None |
| Full Baths | 3 |
| Status | Active Under Contract-Show |
| Directions | Currant Court to Hawkins Peak |
| High School | Douglas |
| City | Gardnerville |
| Senior Community Y/N | false |
| Lot Size Units | Acres |
| Lot Size Square Feet | 217800 |
| Carport Y/N | false |
| Spa Features | None |
| Elementary School | Gardnerville |
| Tax Annual Amount | 7879.06 |
| Middle/Junior High School | Carson Valley |
| Standard Status | Active Under Contract |
| Sewer_co_Septic_sp_Tank | true |
| Heating_co_Fireplace_lparen_s_rparen_ | true |
| Utilities_co_Electricity_sp_Available | true |
| Utilities_co_Underground_sp_Utilities | true |
Interior Features
| Interior Amenities | High Ceilings,In-Law Floorplan,Smart Thermostat,Vaulted Ceiling(s),Walk-In Closet(s) |
|---|---|
| Flooring | Carpet,Tile,Wood |
| Total Fireplaces | 1 |
| Common Walls | No Common Walls |
| Air Conditioning Y/N | true |
| Heating Y/N | true |
| Window Features | Double Pane Windows,Drapes,Window Coverings |
| Fireplace Y/N | true |
| Half Baths | 1 |
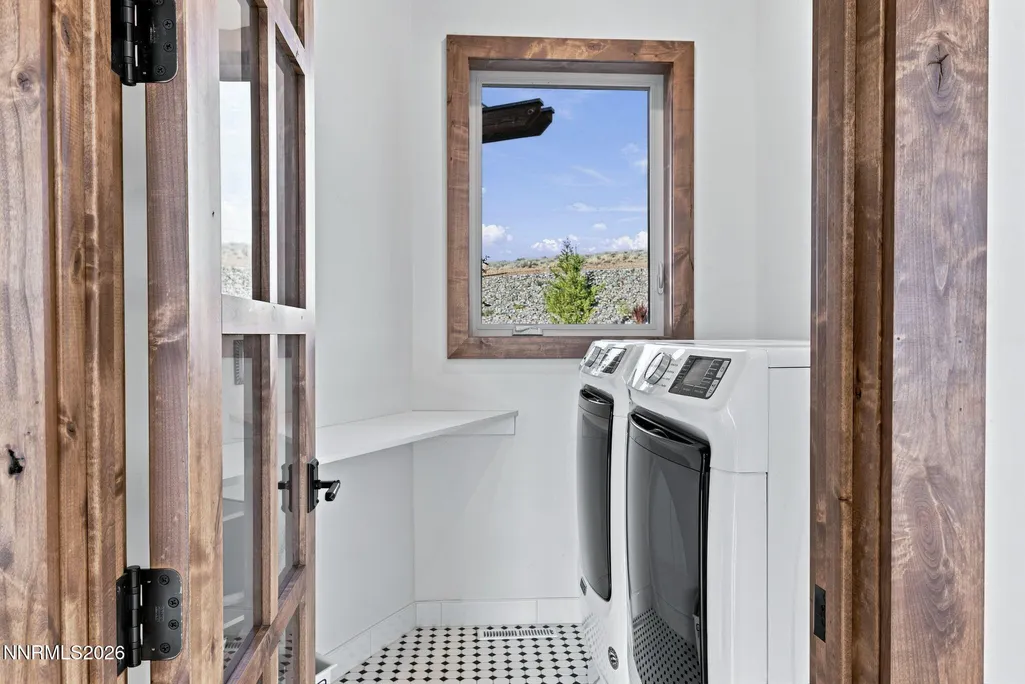
| Laundry Features | Cabinets,Laundry Room,Washer Hookup |
| Total Bedrooms | 2 |
| LivingAreaSource | Assessor |
| Total Baths | 4 |
| Disposal | true |
| Heating-Forced Air | true |
Exterior Features
| Exterior Amenities | Awning(s),Fire Pit,Rain Gutters,None |
|---|---|
| Fencing | None |
| Parking Features | Additional Parking,Attached,Garage,Garage Door Opener,RV Access/Parking |
| Lot Features | Adjoins BLM/BIA Land,Cul-De-Sac,Landscaped,Level,Sloped Up,Sprinklers In Front,Sprinklers In Rear |
| Water Source | Well |
| Total Parking | 3 |
| Lot Size Area | 5 |
| Foundation Details | Crawl Space |
| Spa | false |
| Building Area Total | 2404 |
| Lot Size Acres | 5 |
| Waterfront Y/N | false |
| Road Frontage Type | Public |
| Horse Y/N | true |
Amenities
- Foreclosure
- Views
- Short Sale
- New Construction
- Adult 55+
- Lease To Own
- No HOA Fees
- Furnished
- Primary On Main
- Air Conditioning
- Seller Finance
- Green
- Fixer Upper
- Horse
- Golf
- Fireplace
- Deck
- Garage
- Basement
- Pool
Property vs Single Family Average in 89410
Price
Taxes
Year Built
 The data relating to real estate for sale on this web site comes in part from the Broker Reciprocity program of the Northern Nevada Regional Multiple Listing Service®. Real estate listings held by brokerage firms other than the owner of this site are marked with the Broker Reciprocity logo and detailed information about those listings includes the name of the listing brokerage. Copyright 2026 of the Northern Nevada Regional Multiple Listing Service MLS. All rights reserved.
 Incline Village Board of REALTORS® All information deemed reliable but not guaranteed. All properties are subject to prior sale, change or withdrawal. Neither listing broker(s) or information provider(s) shall be responsible for any typographical errors, misinformation, misprints and shall be held totally harmless. Listing(s) information is provided for consumer's personal, non-commercial use and may not be used for any purpose other than to identify prospective properties consumers may be interested
