

Address
229 Five Creek Road, Gardnerville, NV
Price
$ 4,150,000
Property Attributes
- MLS#260004426
- TypeSingle Family
- Listing Status Active
- CountyDouglas
- CityGardnerville
- NeighborhoodJobs Peak Ranch
- Zip89460
- StyleSingle Family Residence
- Year Built2010
- Taxes$ 20361
- Price$ 4,150,000
- Bedrooms8
- Full Bathrooms8
- Half Bathrooms2
- Sqr Footage8158
- Lot Size4.05 Acres
Data Source:
Northern Nevada Regional MLS (NNRMLS)
Property Description
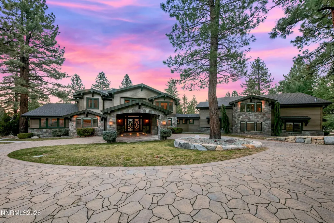
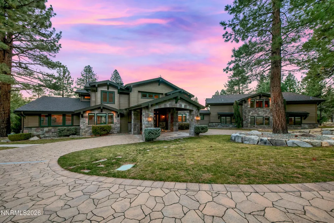
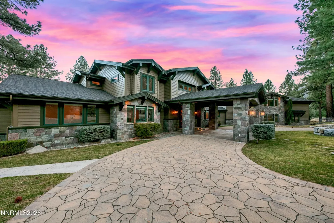
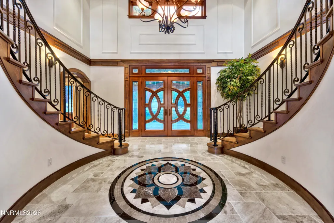
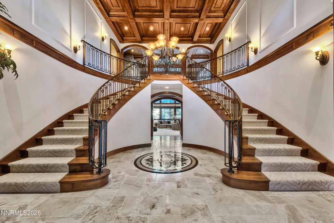
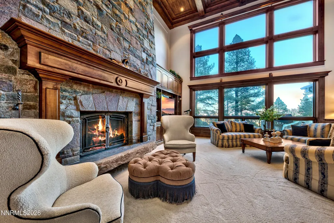
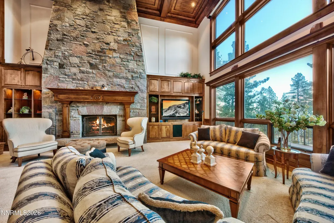
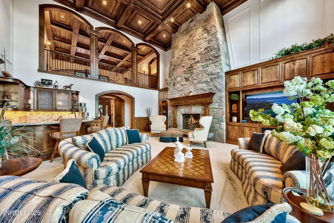
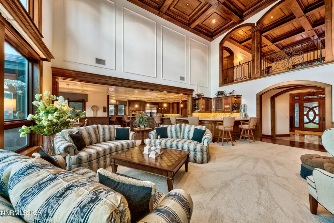
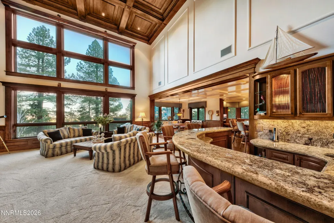
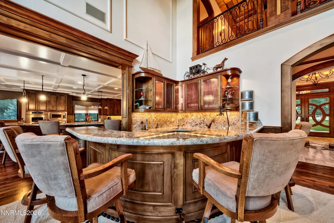
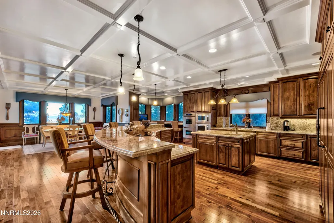
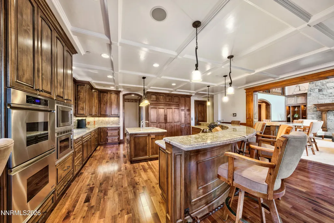
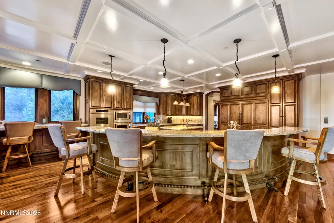
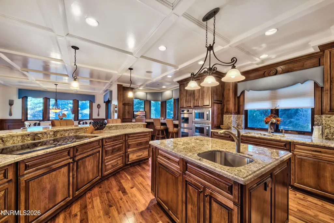
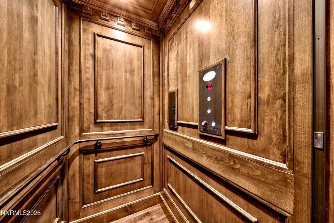
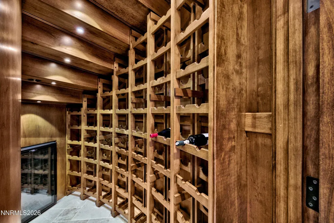
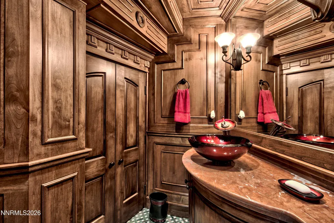
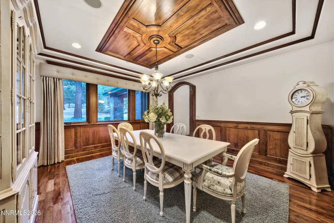
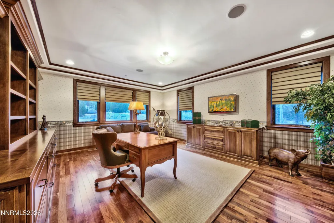
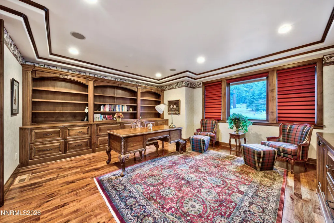
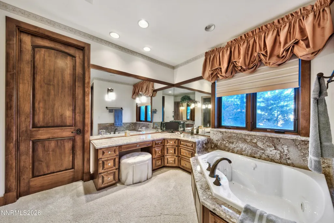
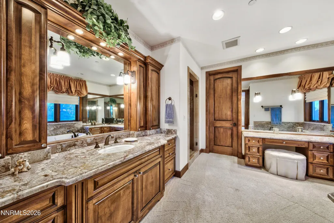
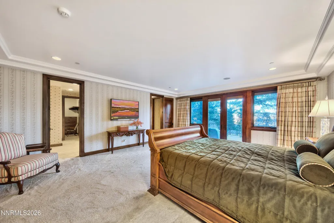
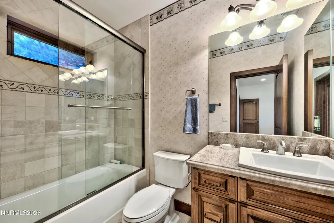
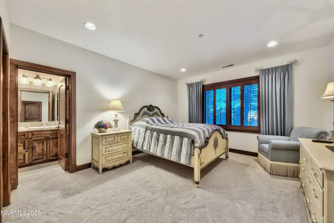
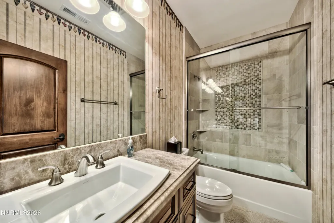
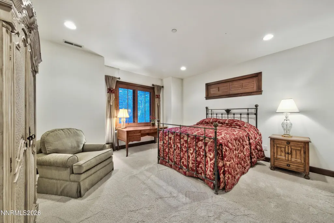
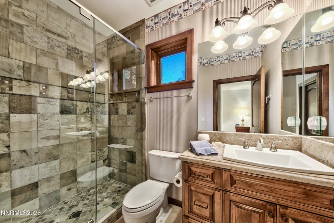
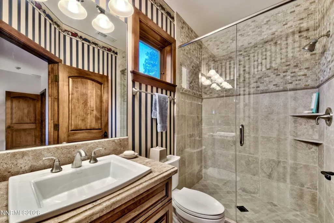
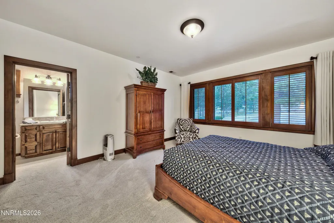
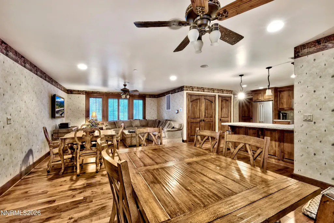
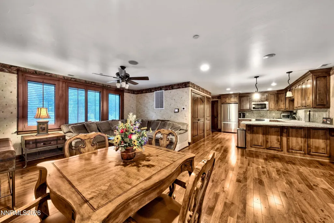
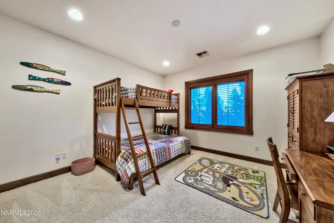
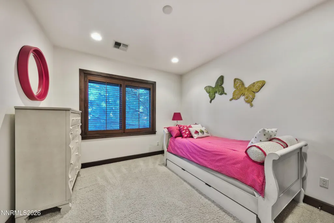
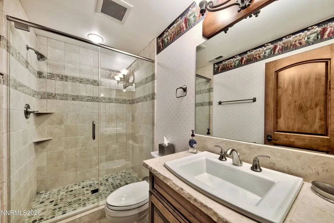
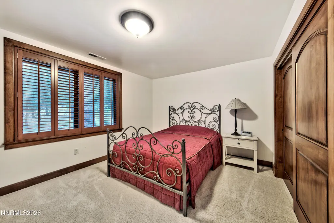
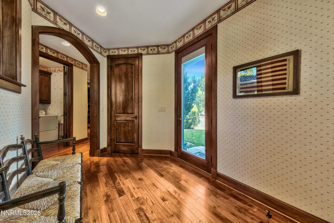
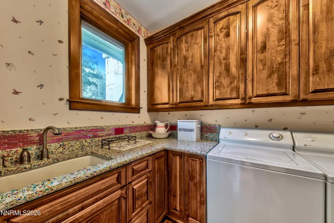
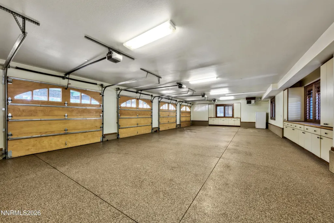
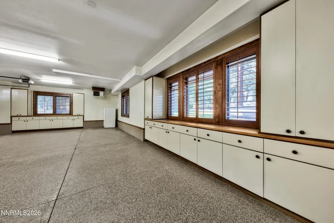
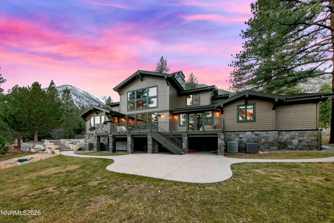
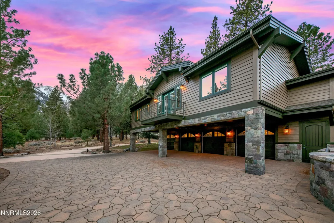
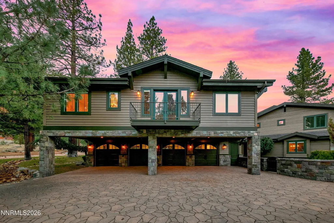
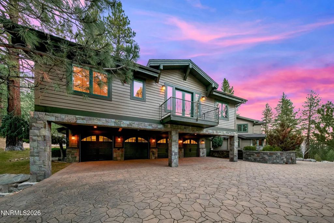
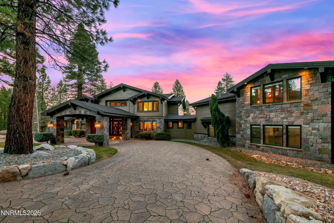
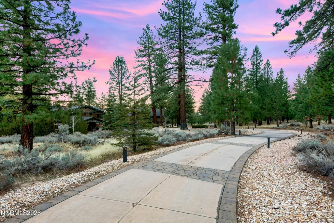
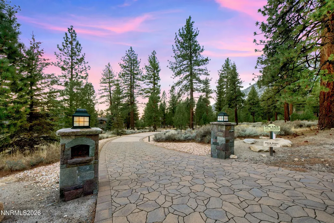
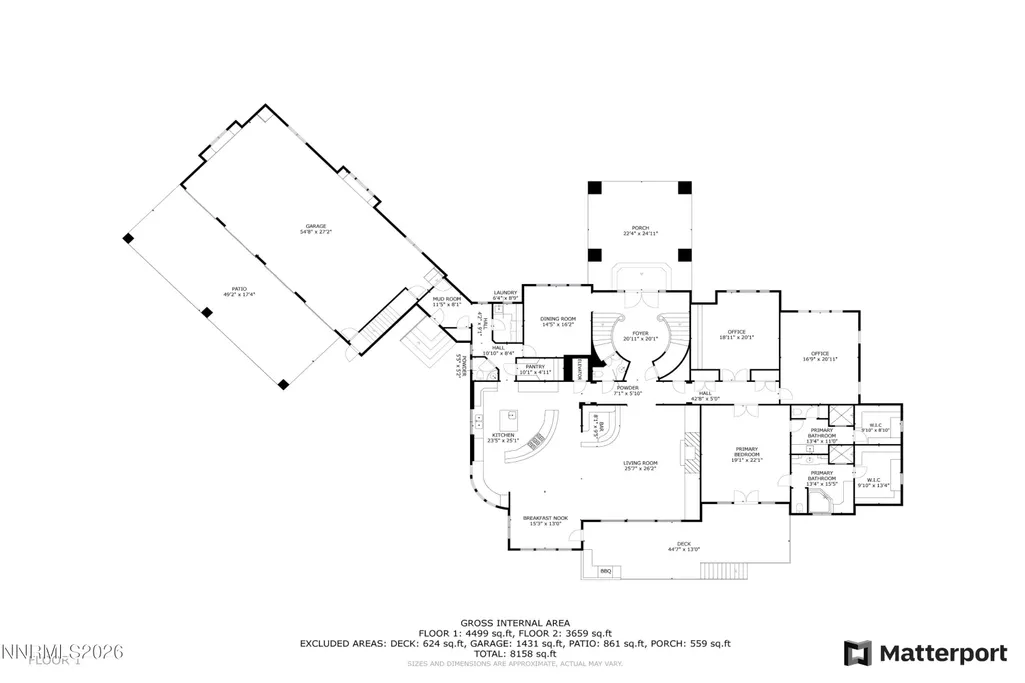
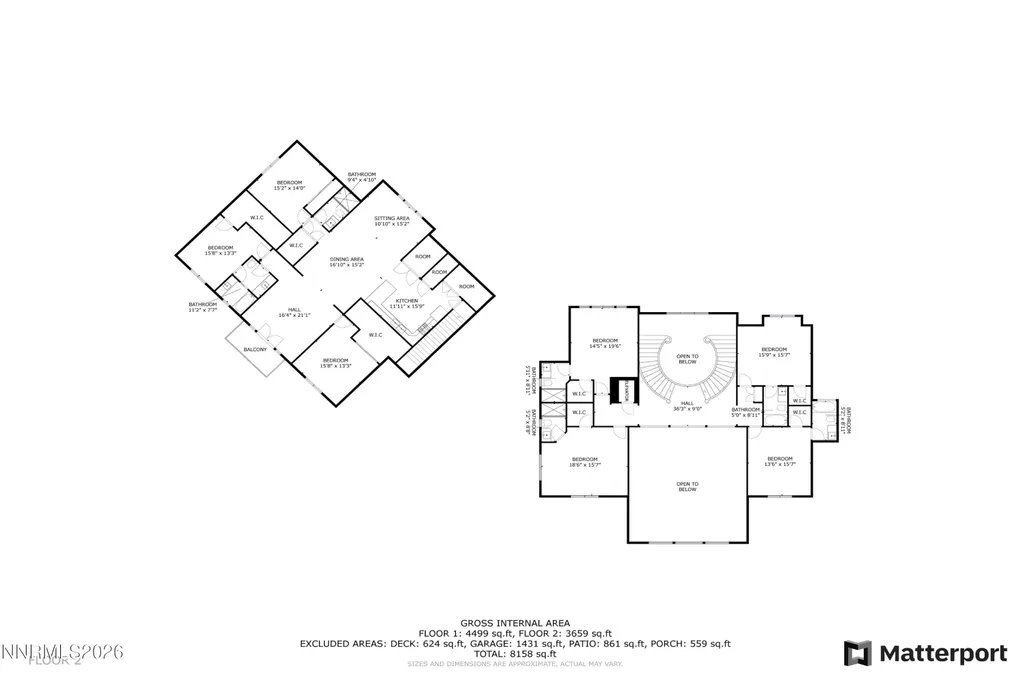
Enjoy a private estate in a prestigious gated community of Jobs Peak Ranch. This beautiful masterpiece is nestled among tall pines with dramatic views of the majestic Sierra Nevada Mountains. Minutes from world-class skiing, golf and beautiful Lake Tahoe, Carson City and Reno. The grand entry with A porte-cochere welcomes you to a stunning grand foyer adorned with dual curved stairways with hand forged iron railings. Tumbled Travertine floor with marble center medallion design. You'll be captivated by its grandeur and elegance that transitions into a spacious living area, featuring floor-to-ceiling windows, stone fireplace and radiused wet bar. The open-concept design allows for a seamless flow between the living area, dining space, and the gourmet kitchen. The kitchen is a chef's dream equipped with top-of-the-line stainless steel appliances, clear select alder wood custom cabinets with granite countertops throughout. Large radiused eating bar and island with prep sink. Sub Zero refrigerator and freezer, warming drawer, 2 dishwashers, double ovens and 2 microwaves. Large pantry with custom cabinetry. It also boasts a breakfast bar overlooking the serene landscape with access to a large outdoor deck with built-in BBQ. Remote-control window shades throughout. The 8,158-sq ft of superior construction & design built by Jack Hall Construction. The main floor offers a Master wing downstairs with separate his and hers offices, bathrooms and walk-in closets with built-in dressers. The 2nd floor has 4 bedrooms with full baths and elevator access. Private entrance to guest quarters above the garage with 3 bedrooms and 2 full baths, family room, dining area, game room and laundry. Other notable features include imported hand chiseled stone architectural features, elevator, Pella triple pane windows with blinds, high efficiency foam insulation, fully fire sprinklered, fully wired for home automation. The emergency backup generator powers the entire house. An oversized 4-car garage. This exceptional property offers a rare blend of luxury, privacy, and natural beauty, nestled within one of the region's most coveted gated communities.
| Elementary School | Middle School | High School |
|---|---|---|
| Scarselli Elementary School | Pau-Wa-Lu Middle School | Douglas High School |
| Price History | |
|---|---|
| 5/8/2026 | Listed $4,498,000 |
| 6/4/2026 | 8$4,150,000 |
General Features
| Sewer | Septic Tank |
|---|---|
| Heating | Electric,ENERGY STAR Qualified Equipment,Fireplace(s),Forced Air,Propane |
| Cooling | Central Air,Electric,ENERGY STAR Qualified Equipment |
| Utilities | Cable Available,Electricity Available,Internet Available,Phone Available,Water Available,Cellular Coverage,Centralized Data Panel,Water Meter Installed |
| Possession | Close Of Escrow |
| Roof | Asphalt,Composition,Pitched,Shingle |
| Appliances | Additional Refrigerator(s),Dishwasher,Disposal,Double Oven,Dryer,Electric Cooktop,Electric Oven,Electric Range,ENERGY STAR Qualified Appliances,Microwave,Refrigerator,Washer |
| Zoning | Residential-SFR |
| HOA Fee | 260 |
| Garage Spaces | 4 |
| Association Fee Includes | Snow Removal |
| Patio/Porch Features | Uncovered,Patio,Deck |
| Security Features | Fire Sprinkler System,Security System Owned,Smoke Detector(s) |
| Construction Materials | Stone |
| Year Built | 2010 |
| View | Mountain(s),Trees/Woods |
| Stories Count | 2 |
| Levels | Two |
| Property Subtype | Single Family Residence |
| Assoc Fee Paid Per | Monthly |
| County | Douglas |
| New Construction | false |
| Property Type | Residential |
| Association Amenities | Gated |
| HOA | true |
| Attached Garage | true |
| Subdivision Name | Jobs Peak Ranch |
| Garage Y/N | true |
| Other Structures | Guest House |
| Full Baths | 8 |
| Status | Active |
| Directions | Foothill Rd to Five Creek Rd |
| High School | Douglas |
| City | Gardnerville |
| Association Name | Jobs Peak Ranch |
| Senior Community Y/N | false |
| Lot Size Units | Acres |
| Lot Size Square Feet | 176418 |
| Carport Y/N | false |
| Spa Features | None |
| Elementary School | Scarselli |
| Property Attached Y/N | false |
| Tax Annual Amount | 20361.24 |
| Middle/Junior High School | Pau-Wa-Lu |
| Virtual Tour | https://my.matterport.com/show/?m=1qqrRuYcpE2&play=1&ts=3&lp=1&st=3500 |
| Standard Status | Active |
| Sewer_co_Septic_sp_Tank | true |
| Heating_co_Fireplace_lparen_s_rparen_ | true |
| Utilities_co_Cable_sp_Available | true |
| Utilities_co_Electricity_sp_Available | true |
Interior Features
| Interior Amenities | Breakfast Bar,Central Vacuum,Elevator, Lift or Stair Chair,Entrance Foyer,High Ceilings,In-Law Floorplan,Kitchen Island,Pantry,Primary Downstairs,Smart Thermostat,Walk-In Closet(s) |
|---|---|
| Flooring | Carpet,Ceramic Tile,Marble,Travertine,Wood |
| Common Walls | No Common Walls |
| Air Conditioning Y/N | true |
| Heating Y/N | true |
| Window Features | Blinds,Drapes,Low-Emissivity Windows,Triple Pane Windows |
| Fireplace Y/N | true |
| Half Baths | 2 |
| Laundry Features | Cabinets,Laundry Room,Sink |
| Total Bedrooms | 8 |
| LivingAreaSource | Assessor |
| Total Baths | 10 |
| Disposal | true |
| Heating-Forced Air | true |
Exterior Features
| Exterior Amenities | Built-in Barbecue,Dog Run |
|---|---|
| Fencing | Partial |
| Parking Features | Attached,Garage,Garage Door Opener |
| Lot Features | Gentle Sloping,Landscaped,Level,Sloped Down,Sprinklers In Front,Sprinklers In Rear,Wooded |
| Water Source | Public,Well |
| Total Parking | 4 |
| Lot Size Area | 4.05 |
| Foundation Details | Crawl Space,Full Perimeter |
| Spa | false |
| Building Area Total | 8158 |
| Lot Size Acres | 4.05 |
| Waterfront Y/N | false |
| Road Frontage Type | Private Road |
| Road Responsibility | Private Maintained Road |
| Horse Y/N | false |
Amenities
- Foreclosure
- Views
- Short Sale
- New Construction
- Adult 55+
- Lease To Own
- No HOA Fees
- Furnished
- Primary On Main
- Air Conditioning
- Seller Finance
- Green
- Fixer Upper
- Horse
- Golf
- Fireplace
- Deck
- Garage
- Basement
- Pool
Property vs Single Family Average in 89460
Price
Taxes
Year Built
 The data relating to real estate for sale on this web site comes in part from the Broker Reciprocity program of the Northern Nevada Regional Multiple Listing Service®. Real estate listings held by brokerage firms other than the owner of this site are marked with the Broker Reciprocity logo and detailed information about those listings includes the name of the listing brokerage. Copyright 2026 of the Northern Nevada Regional Multiple Listing Service MLS. All rights reserved.
 Incline Village Board of REALTORS® All information deemed reliable but not guaranteed. All properties are subject to prior sale, change or withdrawal. Neither listing broker(s) or information provider(s) shall be responsible for any typographical errors, misinformation, misprints and shall be held totally harmless. Listing(s) information is provided for consumer's personal, non-commercial use and may not be used for any purpose other than to identify prospective properties consumers may be interested
