

Address
299 Five Creek Road, Gardnerville, NV
Price
$ 4,500,000
Property Attributes
- MLS#260009278
- TypeSingle Family
- Listing Status Active
- CountyDouglas
- CityGardnerville
- NeighborhoodJobs Peak Ranch
- Zip89460
- StyleSingle Family Residence
- Year Built2025
- Taxes$ 13717
- Price$ 4,500,000
- Bedrooms4
- Full Bathrooms3
- Half Bathrooms1
- Sqr Footage3867
- Lot Size6.23 Acres
Data Source:
Northern Nevada Regional MLS (NNRMLS)
Property Description
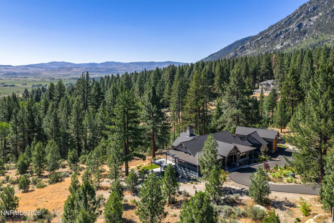
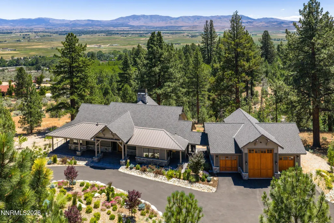
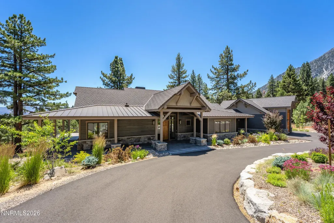
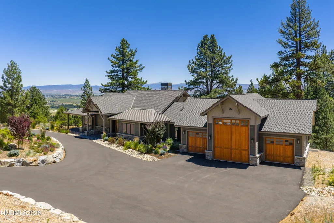
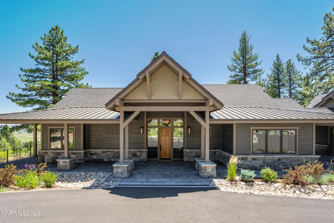
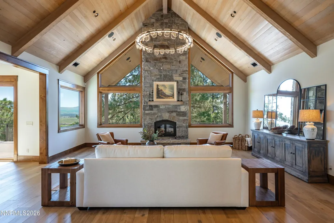
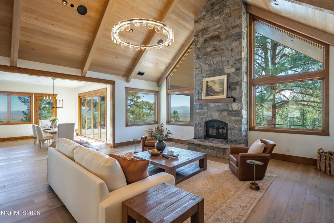
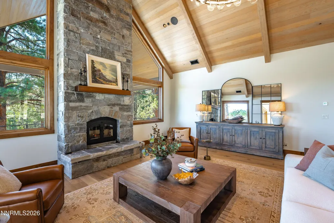
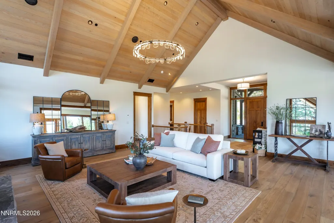
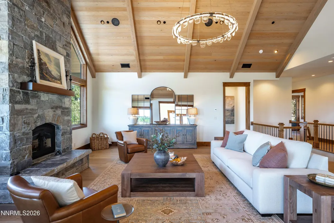
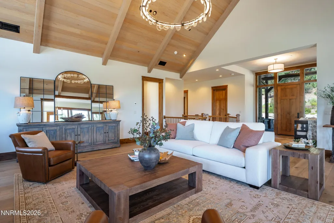
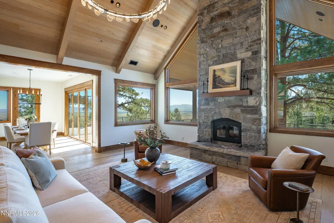
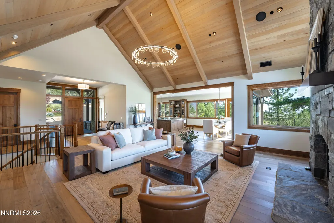
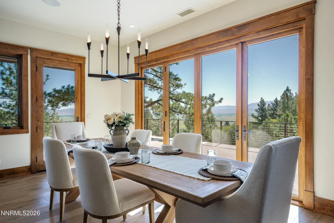
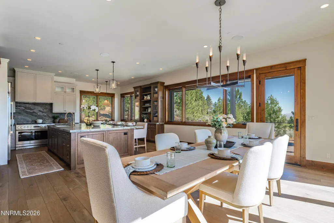
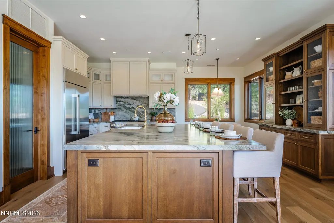
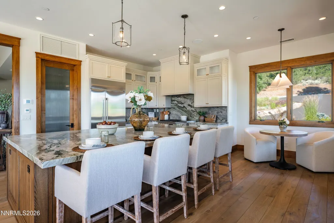
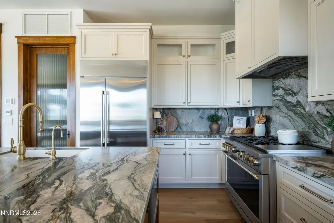
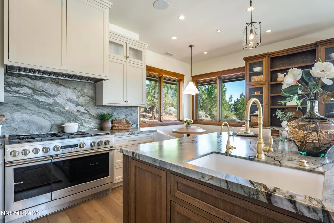
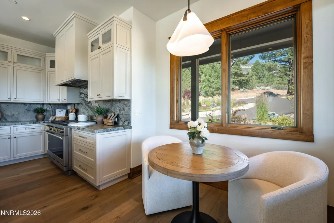
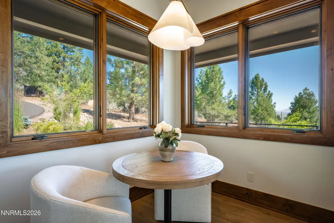
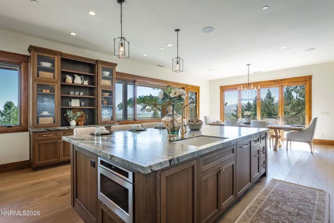
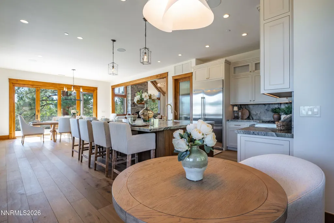
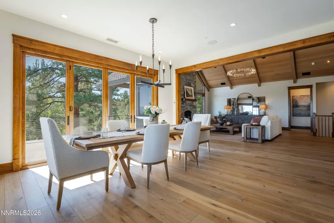
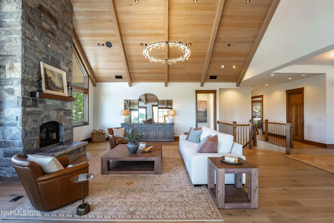
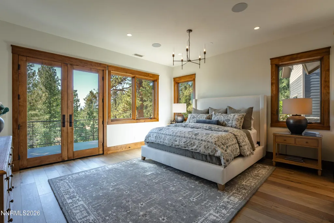
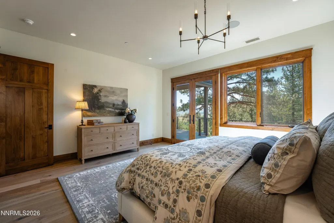
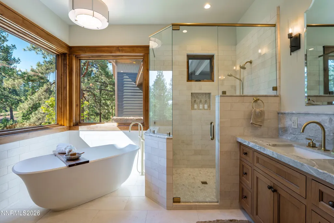
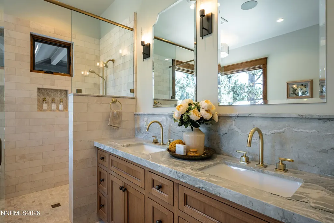
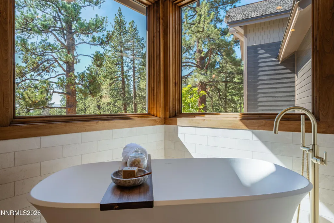
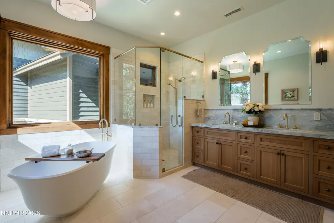
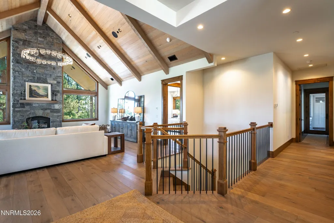
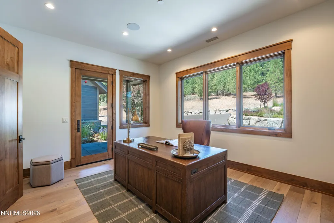
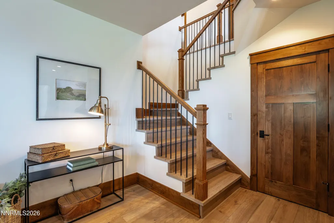
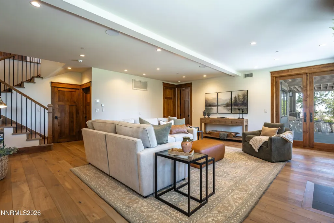
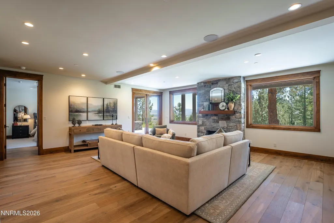
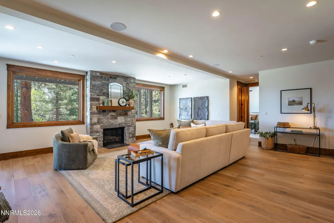
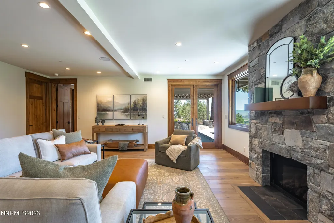
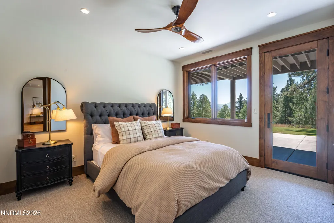
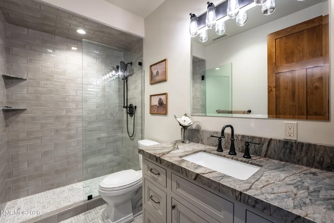
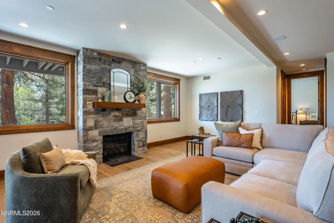
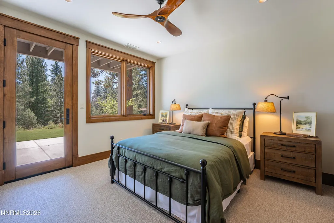
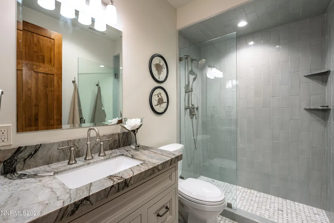
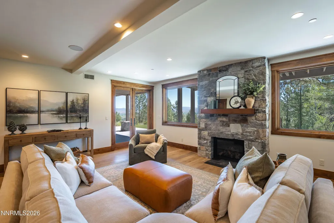
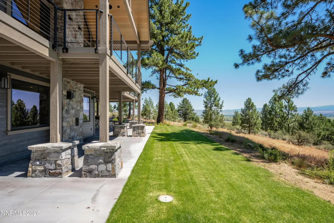
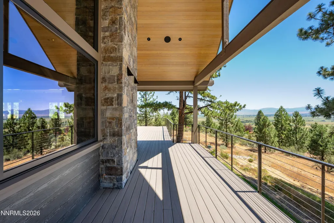
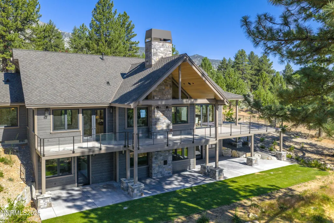
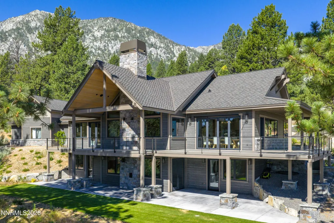
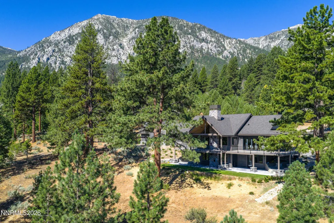
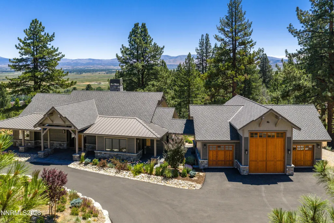
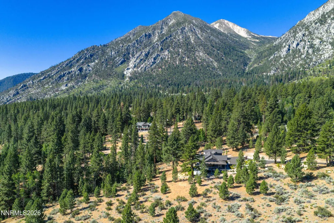
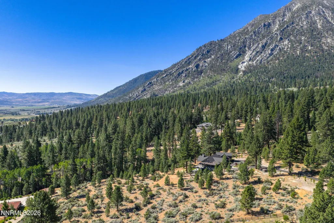
There is a distinct moment, just as the road begins to wind into the foothills of the Eastern Sierra, where the rush of the world simply fades away. Here, set privately among the pines within the gated community of Jobs Peak Ranch, lies a newly completed 2025 mountain residence that offers refined new construction on 6.23-acres in one of Carson Valley's most scenic settings. Designed for timeless elegance and ease of living, the home captures sweeping unobstructed views of the Carson Valley & Sierra Nevada range, anchored by Jobs Peak and a year-round creek. The architecture is mountain modern in its clarity, yet rooted in an enduring tradition. Earthy tones, warm wood, and custom craftsman detailing give the home an organic warmth that feels both elevated and inviting. Every material choice is intentional: Montana Ledge Stone at the fireplaces and exterior wainscot, wide-plank white oak floors, and wood-framed picture casement window - culminating in a definitive forever home. Though the residence spans two levels, it was thoughtfully designed for single-level living. The main level draws the eye outward through generous glass, capturing 360-degree views from the vaulted great room, dining area, and kitchen. A wood-burning fireplace creates a natural gathering point for conversation and the slow rhythm of mountain life. While the kitchen is undeniably a design showpiece, it was intentionally crafted as a welcoming hub. A generous oak island naturally invites guests to linger while dinner is prepared, while a cozy breakfast nook offers the perfect vantage point for a quiet morning coffee. Tempest Blue quartzite countertops bring depth and movement to the workspace, beautifully balanced by custom inset cabinetry, refined lighting by Hubbardton Forge, and tactile Rocky Mountain Hardware chosen for its artisan beauty. The primary suite serves as a serene sanctuary with a private deck perfectly positioned to capture the morning light and sweeping valley views. For family and guests, the walk-out lower level features a secondary living room anchored by a cozy gas fireplace and two guest suites—each complete with an en-suite bath and direct access to the pristine Nevada landscape. Outside, an expansive wrap-around deck with a sleek, stainless-steel cable rail system extends the living space for al fresco entertaining. Here, you can sit and listen to the gentle murmur of the year-round creek and take in the majestic views. Embracing the natural environment, the grounds feature curated, deer-resistant landscaping filled with native, water-wise plants that thrive effortlessly in this mountain setting. Crafted by a master builder with over 45 years of luxury experience across Lake Tahoe & the Carson Valley, the property reflects a profound understanding of premium mountain construction. Every element speaks to longevity and efficiency—from fire-retardant exterior materials, a 50-year Class A roof, and a fire suppression system, to radon mitigation, redundant heating with in-floor radiant heat and dual forced-air conditioning. Fully pre-wired for advanced AV and security, the home allows an owner to effortlessly lock, leave, and travel with total peace of mind. As a final nod to the mountain lifestyle, the property features a finished three-car garage with a dedicated RV bay, perfectly suited for four-season adventurers. Complete with curated decor and high-end furnishings, the estate stands entirely move-in ready. Located just minutes from the pristine shores of Lake Tahoe, this Jobs Peak Ranch offering presents a rare privilege: the opportunity to acquire brand-new, premier construction in a legendary mountain setting.
| Elementary School | Middle School | High School |
|---|---|---|
| Scarselli Elementary School | Pau-Wa-Lu Middle School | Douglas High School |
| Price History | |
|---|---|
| 7/20/2026 | Listed $4,500,000 |
General Features
| Sewer | Septic Tank |
|---|---|
| Heating | Fireplace(s),Forced Air,Propane,Radiant Floor |
| Cooling | Central Air |
| Utilities | Cable Available,Electricity Connected,Internet Available,Phone Available,Water Connected,Cellular Coverage,Underground Utilities,Water Meter Installed |
| Possession | Close Of Escrow |
| Roof | Asphalt,Composition,Metal,Shingle |
| Appliances | Dishwasher,Disposal,Double Oven,Gas Cooktop,Microwave,Refrigerator |
| Zoning | Forest Range, 19 Acres |
| HOA Fee | 260 |
| Garage Spaces | 3 |
| Patio/Porch Features | Uncovered,Wrap Around,Covered,Deck |
| Security Features | Carbon Monoxide Detector(s),Fire Alarm,Fire Sprinkler System,Security System Owned,Smoke Detector(s) |
| Construction Materials | Insulated Concrete Forms (ICFs),Insulation - Spray Foam,Insulation - Batts,Cedar,Concrete,Fiber Cement,Stone |
| Year Built | 2025 |
| View | Mountain(s),Trees/Woods,Valley |
| Stories Count | 2 |
| Levels | Two |
| Property Subtype | Single Family Residence |
| Assoc Fee Paid Per | Monthly |
| County | Douglas |
| New Construction | true |
| Property Type | Residential |
| Association Amenities | Gated |
| HOA | true |
| Attached Garage | true |
| Subdivision Name | Jobs Peak Ranch |
| Garage Y/N | true |
| Other Structures | None |
| Full Baths | 3 |
| Status | Active |
| Directions | Heading South on Foothill Rd., turn Right onto Five Creek Rd. |
| High School | Douglas |
| City | Gardnerville |
| Association Name | Jobs Peak Ranch |
| Senior Community Y/N | false |
| Lot Size Units | Acres |
| Lot Size Square Feet | 271378.8 |
| Carport Y/N | false |
| Spa Features | None |
| Elementary School | Scarselli |
| Property Attached Y/N | false |
| Tax Annual Amount | 13717.11 |
| Middle/Junior High School | Pau-Wa-Lu |
| Builder Name | Doug Wilson Construction |
| Standard Status | Active |
| Sewer_co_Septic_sp_Tank | true |
| Heating_co_Fireplace_lparen_s_rparen_ | true |
| Utilities_co_Cable_sp_Available | true |
| Utilities_co_Underground_sp_Utilities | true |
Interior Features
| Interior Amenities | Entrance Foyer,High Ceilings,Kitchen Island,Pantry,Primary Downstairs,Vaulted Ceiling(s),Walk-In Closet(s) |
|---|---|
| Flooring | Carpet,Marble,Tile,Wood |
| Total Fireplaces | 2 |
| Fireplace Features | Gas,Wood Burning |
| Common Walls | No Common Walls |
| Air Conditioning Y/N | true |
| Heating Y/N | true |
| Window Features | Aluminum Frames,Double Pane Windows,Wood Frames |
| Fireplace Y/N | true |
| Half Baths | 1 |
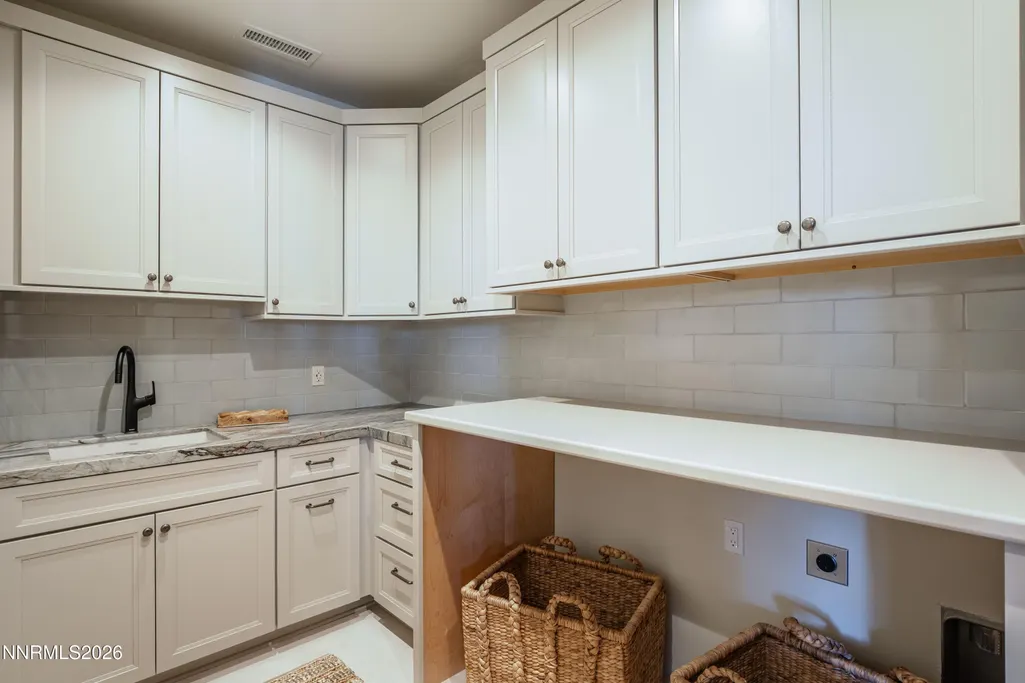
| Laundry Features | Cabinets,Laundry Room,Sink,Washer Hookup |
| Total Bedrooms | 4 |
| LivingAreaSource | Assessor |
| Total Baths | 4 |
| Disposal | true |
| Heating-Forced Air | true |
Exterior Features
| Fencing | None |
|---|---|
| Parking Features | Additional Parking,Attached,Garage,Garage Door Opener,Heated Garage,RV Access/Parking,RV Garage |
| Lot Features | Gentle Sloping,Landscaped,Sloped Down,Sprinklers In Front,Sprinklers In Rear,Wooded |
| Water Source | Public |
| Total Parking | 6 |
| Lot Size Area | 6.23 |
| Foundation Details | Insulated Foundation,Concrete Perimeter,Crawl Space,Full Perimeter,Slab |
| Spa | false |
| Building Area Total | 3867 |
| Lot Size Acres | 6.23 |
| Waterfront Y/N | false |
| Road Frontage Type | Private Road |
| Road Responsibility | Private Maintained Road |
| Horse Y/N | false |
Amenities
- Foreclosure
- Views
- Short Sale
- New Construction
- Adult 55+
- Lease To Own
- No HOA Fees
- Furnished
- Primary On Main
- Air Conditioning
- Seller Finance
- Green
- Fixer Upper
- Horse
- Golf
- Fireplace
- Deck
- Garage
- Basement
- Pool
Property vs Single Family Average in 89460
Price
Taxes
Year Built
 The data relating to real estate for sale on this web site comes in part from the Broker Reciprocity program of the Northern Nevada Regional Multiple Listing Service®. Real estate listings held by brokerage firms other than the owner of this site are marked with the Broker Reciprocity logo and detailed information about those listings includes the name of the listing brokerage. Copyright 2026 of the Northern Nevada Regional Multiple Listing Service MLS. All rights reserved.
 Incline Village Board of REALTORS® All information deemed reliable but not guaranteed. All properties are subject to prior sale, change or withdrawal. Neither listing broker(s) or information provider(s) shall be responsible for any typographical errors, misinformation, misprints and shall be held totally harmless. Listing(s) information is provided for consumer's personal, non-commercial use and may not be used for any purpose other than to identify prospective properties consumers may be interested
